
BEDS4
BATHS4 full
SQUARE FEET3,400
MLS#12810249
STATUSNew
PROPERTY TYPEResidential - Single Family
SCHOOLDistrict 145
Property Description
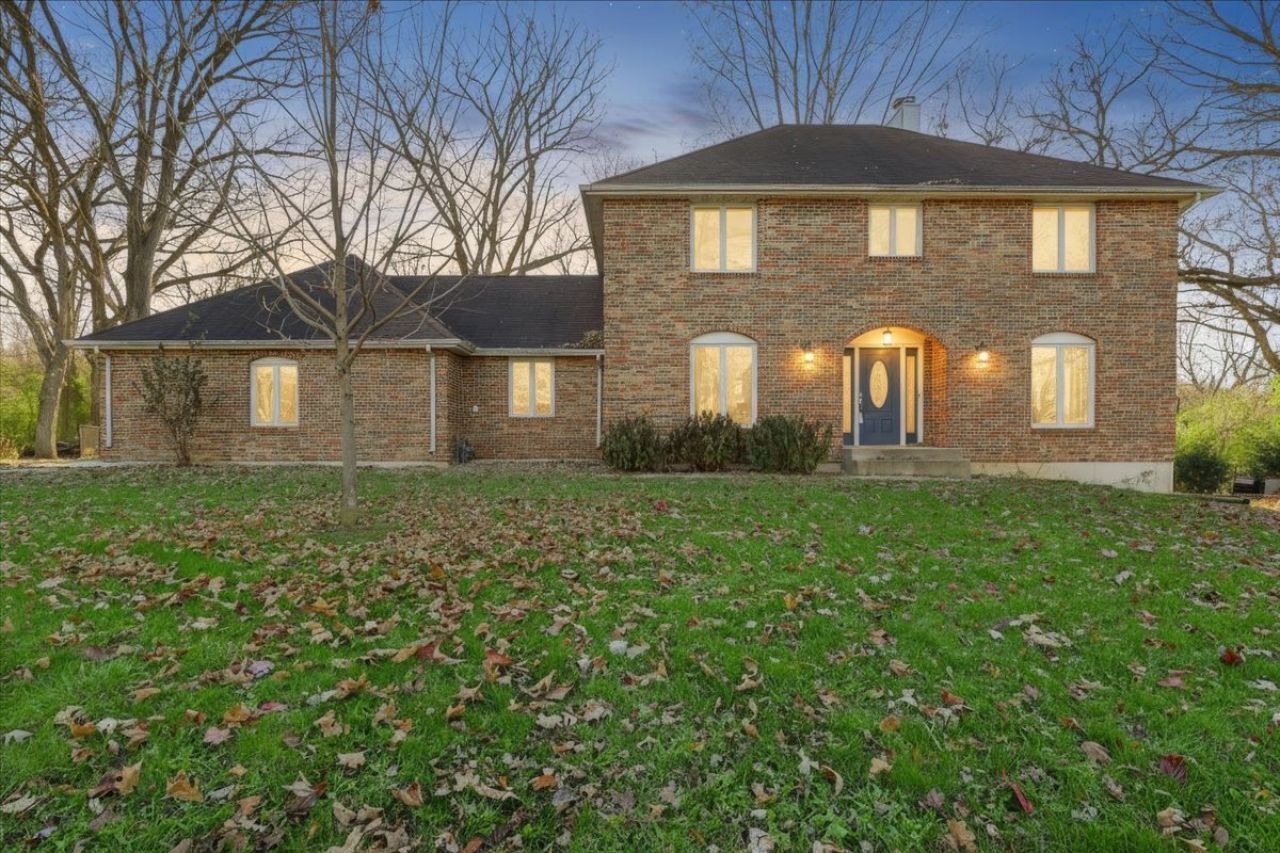
Set on a sweeping 30,056-square-foot lot framed by mature trees, this four-bedroom, four-bathroom home makes a memorable first impression with its classic brick facade, arched entry, and curved driveway leading to the attached garage. Built in 1977, the two-story residence offers 3400 square feet and generous spaces for daily life and entertaining. Inside, the foyer creates an immediate focal point with a dramatic staircase, arched openings, sidelights, and open sightlines to adjoining rooms. The spacious living room is anchored by a fireplace wall and enhanced by oversized windows, and sliding doors to the elevated deck. Warm wood cabinetry, expansive counters, a tile backsplash, track lighting, and a window above the sink shape the open kitchen. Its direct connection to nearby gathering spaces keeps conversation close at hand. Across four bedrooms, large windows, ceiling fans, closet storage, and built-in wall shelving appear among the thoughtful details. All new flooring in the kitchen and downstairs as well, 2026. Set up your showing today.
Property Features
Property Type: Residential - Single Family
Basement: Yes
Basement: Finished, None, Full
Cooling: Central Air
Fireplaces: 2
Garage: 2
Heating: Gas
Lot Size: 0.68 Acres
Roof Type: Asphalt
Stories: 2.0
Taxes: $7,399
Year Built: 1977
Feature Descriptions
Additional rooms: Office
Association Includes: None
Exterior: Vinyl Siding, Brick
Fireplace: Wood Burning
Lot Dimensions: 55x55x206x206
Parcel#: 18132632701200
Parking: Concrete, Yes, Attached, Garage
Sewer: Public Sewer
Total Rooms: 9
Township: Freeport
Water: Public
Room Sizes
Office: 12X11
Bedroom 2: 13X12
Bedroom 3: 13X13
Bedroom 4: 10X9
Dining Room: 14X14
Family Room: 28X14
Kitchen: 22X22
Living Room: 28X14
Primary Bedroom: 22X22
Local Schools
School District: District 145
Listed By / Shown By
Listed By
Agency Name: Angela Schmidt Realty
Agency Phone: 815-766-1236
Shown By
Agency Title: Dickerson & Nieman Realtors
Agency Phone: 815-227-5900

Estimate Your Payment
Estimated Payment
$ 1,296.24 per month $600.90 Principal & Interest $616.58 Property Tax $78.75 Homeowner's Insurance
750 Santa Fe Drive | MLS# 12810249
This single family home located at 750 Santa Fe Drive, Freeport, IL 61032 is currently listed for sale with an asking price of $270,000. This property was built in 1977 and has 4 bedrooms and 4 full baths with 3400 sq. ft. Santa Fe Drive is located within the District 145 school district. Search Freeport real estate on www.dickersonnieman.com today.