
BEDS4
BATHS3 full
SQUARE FEET3,284
MLS#202604851
STATUSPENDING
PROPERTY TYPEResidential - Single Family
SCHOOLRockford 205
Property Description
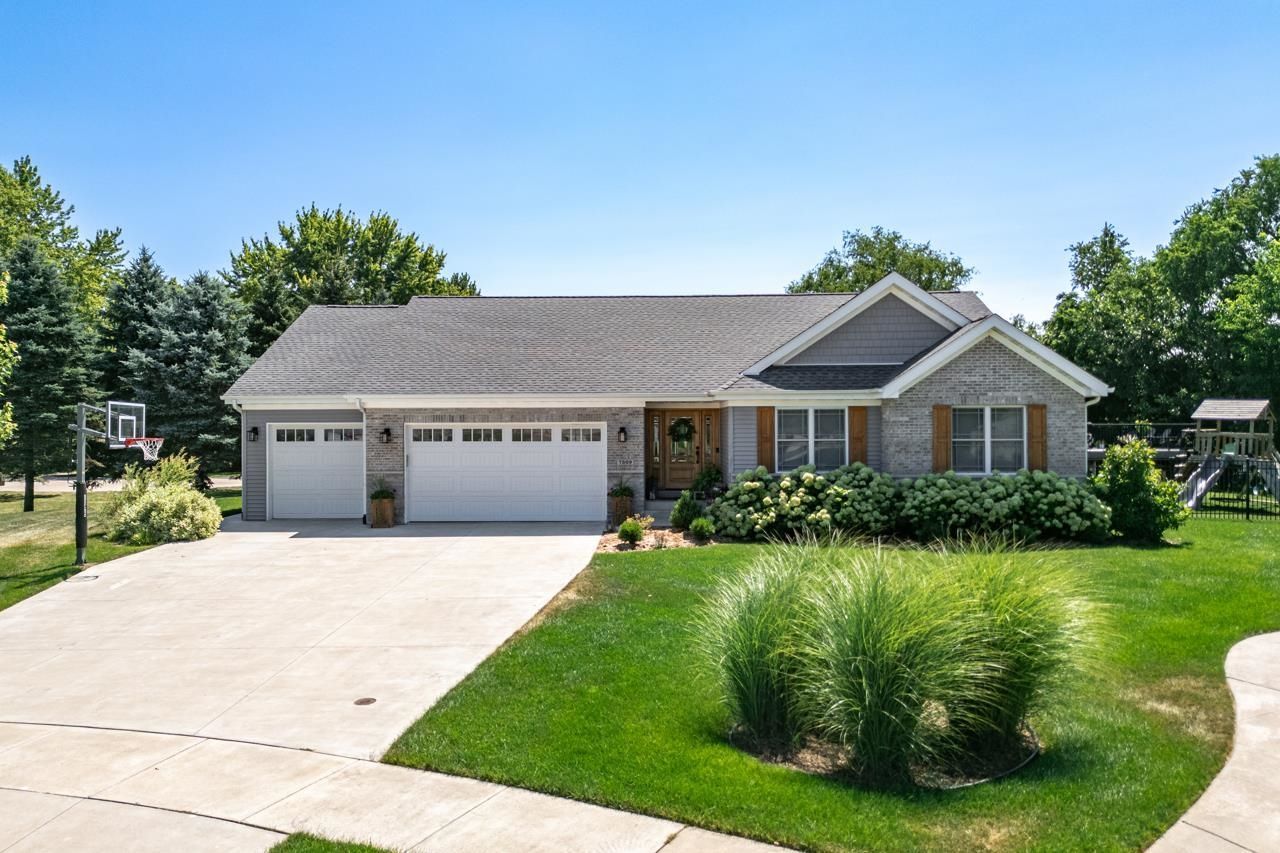
**More than a home-it's a statement.** Welcome to 7509 Cherry Hill Rd., a meticulously maintained custom ranch offering more than 3,200 square feet of beautifully updated living space in the upscale Cherry Hill Subdivision. Inside, a bright, airy design showcases a tasteful light-gray color palette, rich hardwood floors, and expansive windows that fill the home with natural light. The open-concept living area is ideal for everyday living and entertaining, with a stylish island kitchen featuring sleek white cabinetry, granite countertops, and attractive tile accents. The private primary suite offers a peaceful retreat, complete with a spa-inspired bath and a relaxing walk-in shower. Outside, enjoy your own backyard oasis with a covered stamped-concrete porch, a private pergola surrounding the hot tub, a swimming pool, and professional landscaping that creates a tranquil sense of seclusion. The finished lower level adds exceptional versatility, with partial daylight exposure and space for everyone to enjoy. Highlights include a fourth bedroom, third full bath, recreation room, bar area, office, workout room, and gun vault. Set on a private cul-de-sac, this exceptional property combines comfort, privacy, and convenience. You'll be just minutes from downtown Cherry Valley and Bowman Park, with I-90 less than half a mile away. Experience the home in greater detail-**CLICK THE VIRTUAL TOUR ICON ABOVE TODAY.**
Property Features
Property Type: Residential - Single Family
Basement: Yes
Cooling: Central Air
Fireplaces: 1
Garage: 3
Heating: Forced Air, Natural Gas
Home Style: Ranch
Lot Size: 0.41 Acres
Roof Type: Shingle
Taxes: $8,407
Appliances
Dishwasher
Microwave
Refrigerator
Stove/Cooktop
Sump Pump
Water Softener
Feature Descriptions
Basement: Partial
Days on Site: 7
Exterior: Brick/Stone, Siding
General Features: Great Room, Hot Tub or Sauna, Laundry 1st Floor, L.L. Finished Space, Main Floor Primary, Partial Exposure, Patio-Stamp Concrete, Porch Covered, Swing Set, Fenced Yard, Yard Irrigation
Land features: City/Town, Subdivision
Sewer: City/Community
Water: City/Community
Room Sizes
Bedroom 1: 14.8 X 13.9 Level - Main
Bedroom 2: 12 X 11.5 Level - Main
Bedroom 3: 12 X 11.5 Level - Main
Bedroom 4: 13 X 13 Level - Lower
Kitchen: 21.9 X 12 Level - Main
Living Room: 19.6 X 18.9 Level - Main
Dining Room: 12.4 X 12 Level - Main
Yes: 19.6 X 19 Level - Lower
Office: 10.6 X 9 Level - Lower
BarArea: 21.6 X 13 Level - Lower
WorkoutRoom: 16 X 10 Level - Lower
GunVault: 12 X 8 Level - Lower
Local Schools
School District: Rockford 205
Listed By / Shown By
Listed By
Agency Name: Berkshire Hathaway HomeServices Crosby Starck RE
Shown By
Agency Title: Dickerson & Nieman Realtors
Agency Phone: 815-227-5900

Estimate Your Payment
Estimated Payment
$ 1,833.34 per month $1,001.50 Principal & Interest $700.58 Property Tax $131.25 Homeowner's Insurance
7509 Cherry Hill Road | MLS# 202604851
This single family home located at 7509 Cherry Hill Road, Cherry Valley, IL 61016 is currently listed for sale with an asking price of $450,000. This property has 4 bedrooms and 3 full baths with 3284 sq. ft. Cherry Hill Road is located within the Rockford 205 school district. Search Cherry Valley real estate on www.dickersonnieman.com today.