
BEDS3
BATHS2 full 1 partial
SQUARE FEET2,065
MLS#2031505
STATUSActive
PROPERTY TYPEResidential - Single Family
SUBDIVISIONThe Meadows at Conservancey
SCHOOLDeForest
Listing Courtesy of:
MHB Real Estate
Agency Contact: Offic: 608-709-9886

Property Description
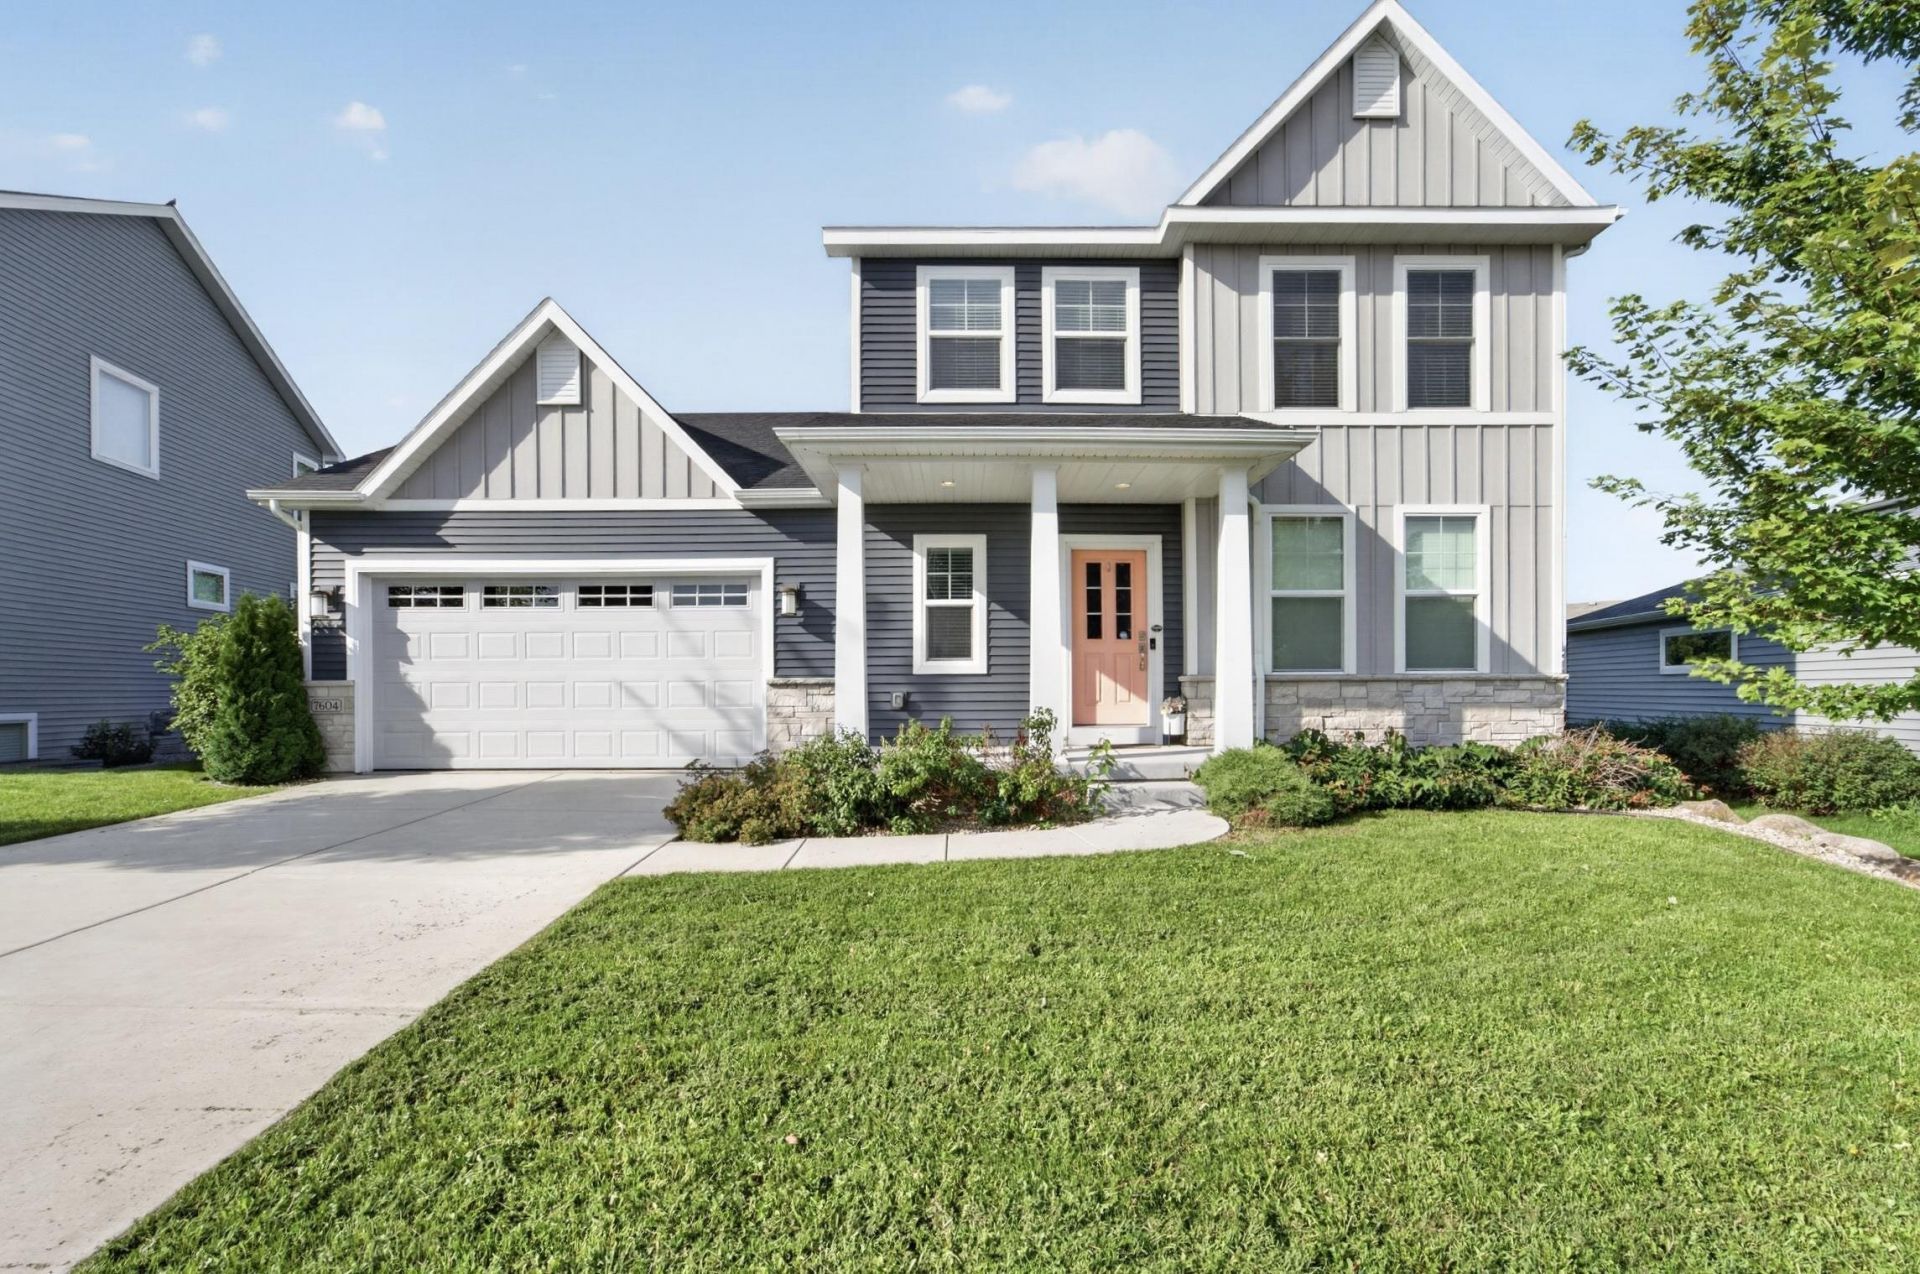
Step into the lifestyle you've been waiting for in DeForest's desirable Conservancy Place! Feel welcomed in by the sun-filled interior and layout that blends style, comfort, and everyday convenience. Soaring 9-foot ceilings and a versatile main-level flex room offers endless possibilities for a home office, playroom, dining space, or cozy lounge. Gather around the gas fireplace in the spacious living room, then flow into the kitchen and dining/sunroom area with ease. Outside, the patio and spacious backyard are ready for summer gatherings. Upstairs features convenient bedroom placement and a beautiful primary retreat with tray ceiling, walk-in tile shower, and dual vanity. And the location? Fantastic! Nearby walking trail, stroll to the park and splash pad, and enjoy groceries, fitness, coffee, dining, pharmacy, post office, gas, and more just minutes away. Close to DeForest schools with the bus stop right at the corner?this one truly checks all the boxes!
Property Features
Property Type: Residential - Single Family
Fuel Type: Natural gas
Garage: 2 car attached
Lot Size:
Stories: 2.0
Taxes: $7,513
Year Built: 2020
Amenities
Vinyl
Stone
Feature Descriptions
Exterior: Vinyl, Stone
Garage: 2 car, Attached, Opener
Heating/Cooling: Forced air, Central air
Lot: Sidewalk
Water/Waste: Municipal water, Municipal sewer
Room Sizes
Primary Bedroom: 13x15 Level U
Bedroom 2: 10x13 Level U
Bedroom 3: 12x11 Level U
Kitchen: 11x12 Level M
Laundry Room: 09x10 Level M
Living/Great Room: 14x15 Level M
Local Schools
High School: DeForest
Middle School: DeForest
Elementary School: Eagle Point
School District: DeForest
Listed By / Shown By
Listed By
Agency Name: MHB Real Estate
Agency Contact: Offic: 608-709-9886
Shown By
Agency Title: Dickerson & Nieman Realtors
Agency Phone: 815-227-5900
Estimate Your Payment
Estimated Payment
$ 2,136.17 per month $1,335.12 Principal & Interest $626.08 Property Tax $174.97 Homeowner's Insurance
7604 Autumn Blaze Trail | MLS# 2031505
This single family home located at 7604 Autumn Blaze Trail, Deforest, WI 53532 is currently listed for sale with an asking price of $599,900. This property was built in 2020 and has 3 bedrooms and 2 full and 1 partial baths with 2065 sq. ft. Autumn Blaze Trail is located in the The Meadows at Conservancey subdivision within the DeForest school district. Search The Meadows At Conservancey real estate on www.dickersonnieman.com today.