
BEDS3
BATHS3 full
SQUARE FEET1,371
MLS#12731989
STATUS(Bank Owned) - New
PROPERTY TYPEResidential - Single Family
SUBDIVISIONCrystal in the Park
SCHOOLDistrict 155
Property Description
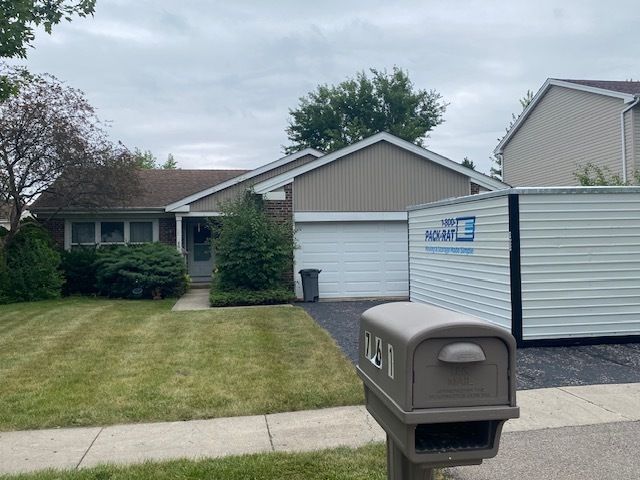
Rarely available 3 bedroom, 3 Bath ranch offering exceptional space, an inviting open floor plan, and endless potential. Vaulted ceilings and hardwood floors create a bright, spacious feel, while the kitchen offers 42 maple cabinetry, ample storage, and a convenient breakfast bar-perfect for everyday living and entertaining. The full partially finished basement provides additional living flexibility with an office/den flex room, a full bath with walk-in shower, plenty of storage, and room to customize to your needs. Outside, enjoy the privacy of a fenced yard. The home is in need of TLC, bring your ideas and transform this spacious ranch into the home you've been dreaming of. Recent updates include a hot water heater approximately 5-6 years old and a furnace approximately 8 year old, equipped with Guardian air purification system. Roof replaced in 2009. With this homes desirable floor plan, bedroom and bath count, and rare ranch style layout, this is an opportunity you won't want to miss! Home being sold AS IS
Property Features
Property Type: Residential - Single Family
Basement: Partially Finished, Rec/Family Area, Storage Space, Full
Basement: Yes
Cooling: Central Air
Garage: 2
Heating: Natural Gas, Forced Air
Home Style: Ranch
Lot Size: 0.15 Acres
Roof Type: Asphalt
Taxes: $6,470
Year Built: 1989
Feature Descriptions
Additional rooms: Den, Recreation Room
Appliances: Range, Microwave, Dishwasher, Refrigerator, Washer, Dryer, Humidifier
Association Includes: None
Bath Features: Whirlpool
Dining Room: Kitchen/Dining Combo
Exterior: Vinyl Siding, Brick
HOA Fee: 50/ Annually
Laundry: Sink
Lot Dimensions: 62x104
Other Equipment: TV-Cable, CO Detectors, Ceiling Fan(s), Sump Pump
Parcel#: 1918377009
Parking: Asphalt, Garage Door Opener, Yes, Attached, Garage
Sewer: Public Sewer
Total Rooms: 8
Township: Algonquin
Water: Public
Room Sizes
Den: 11X10
Recreation Room: 30X17
Bedroom 2: 11X10
Bedroom 3: 10X10
Dining Room: 10X9
Kitchen: 10X10
Laundry: 11X6
Living Room: 15X11
Primary Bedroom: 15X11
Local Schools
School District: District 155
Listed By / Shown By
Listed By
Agency Name: Century 21 Circle
Agency Phone: 224-333-0118
Shown By
Agency Title: Dickerson & Nieman Realtors
Agency Phone: 815-227-5900

Estimate Your Payment
Estimated Payment
$ 1,395.03 per month $756.69 Principal & Interest $539.17 Property Tax $99.17 Homeowner's Insurance
761 Laguna Road | MLS# 12731989
This single family home located at 761 Laguna Road, Crystal Lake, IL 60014 is currently listed for sale with an asking price of $340,000. This property was built in 1989 and has 3 bedrooms and 3 full baths with 1371 sq. ft. Laguna Road is located in the Crystal in the Park subdivision within the District 155 school district. Search Crystal In The Park real estate on www.dickersonnieman.com today.