
BEDS4
BATHS1 full 1 partial
SQUARE FEET1,536
MLS#12649212
STATUSContingent
PROPERTY TYPEResidential - Single Family
SCHOOLDistrict 200
Property Description
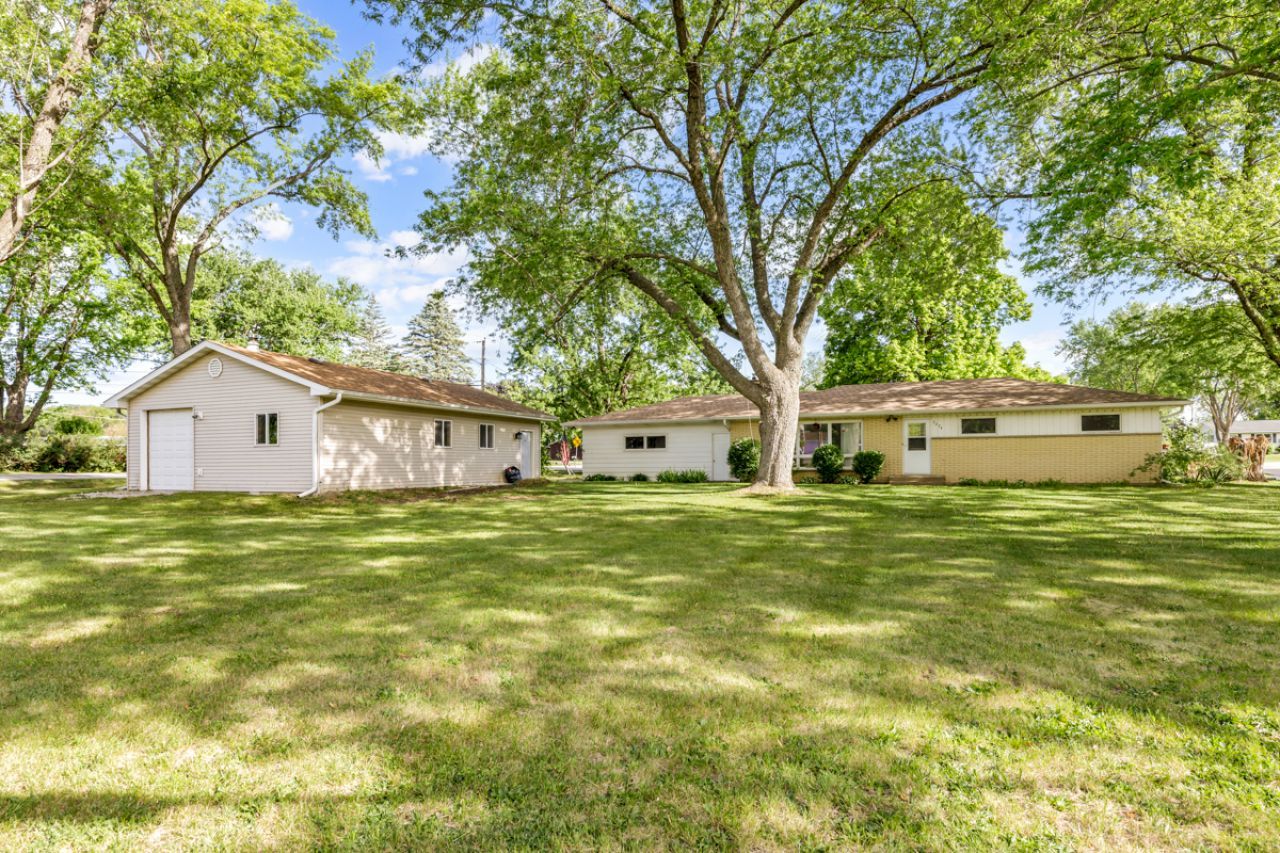
SPACIOUS RANCH ON DOUBLE LOT WITH SEPARATE HEATED WORKSHOP! Discover the endless potential of this 4BR ranch in unincorporated Wonder Lake, featuring a highly desirable double lot (two PINs) and an exceptional pull through, two door detached workshop/garage with separately metered electric - ideal for contractors, hobbyists, or home businesses. INSIDE: Gleaming oak hardwood floors, a massive picture window for great natural light, and sliders leading to a concrete patio. You will love the attached sunroom/greenhouse and spacious, partially finished basement with a built-in bar. MAJOR UPDATES: Roof (6 yrs), HWH (2 yrs), Furnace (11 yrs), plus a private well with newer pump, motor, and switches. Unmatched utility, space, and flexibility! Estate sale, sold as-is. Bring your ideas and unlock the full potential of this unique property!
Property Features
Property Type: Residential - Single Family
Basement: Yes
Basement: Partially Finished, Full
Cooling: Central Air
Garage: 4
Heating: Natural Gas
Home Style: Ranch
Lot Size: 0.25 Acres
Roof Type: Asphalt
Taxes: $6,801
Year Built: 1959
Feature Descriptions
Additional rooms: No additional rooms
Additional Structures: Workshop, Outbuilding
Association Includes: None
Dining Room: Separate
Exterior: Vinyl Siding
Lot: Corner Lot
Lot Dimensions: 12632
Parcel#: 0906129001
Parking: Asphalt, Garage Door Opener, Heated Garage, Garage, Yes, Attached, Detached
Sewer: Septic Tank
Total Rooms: 7
Township: Greenwood
Water: Well
Room Sizes
Bedroom 2: 13X11
Bedroom 3: 11X9
Bedroom 4: 15X7
Dining Room: 13X12
Kitchen: 20X8
Laundry: 12X10
Living Room: 25X14
Primary Bedroom: 14X10
Local Schools
High School: Woodstock High School
Middle School: Northwood Middle School
Elementary School: Greenwood Elementary School
School District: District 200
Listed By / Shown By
Listed By
Agency Name: CENTURY 21 New Heritage
Agency Phone: 815-568-8093
Shown By
Agency Title: Dickerson & Nieman Realtors
Agency Phone: 815-227-5900

Estimate Your Payment
Estimated Payment
$ 1,384.85 per month $723.31 Principal & Interest $566.75 Property Tax $94.79 Homeowner's Insurance
7624 Howe Road | MLS# 12649212
This single family home located at 7624 Howe Road, Wonder Lake, IL 60097 is currently listed for sale with an asking price of $325,000. This property was built in 1959 and has 4 bedrooms and 1 full and 1 partial baths with 1536 sq. ft. Howe Road is located within the District 200 school district. Search Wonder Lake real estate on www.dickersonnieman.com today.