
BEDS4
BATHS2 full 1 partial
SQUARE FEET3,208
MLS#12773386
STATUSNew
PROPERTY TYPEResidential - Single Family
SUBDIVISIONMayfair
SCHOOLDistrict 155
Property Description
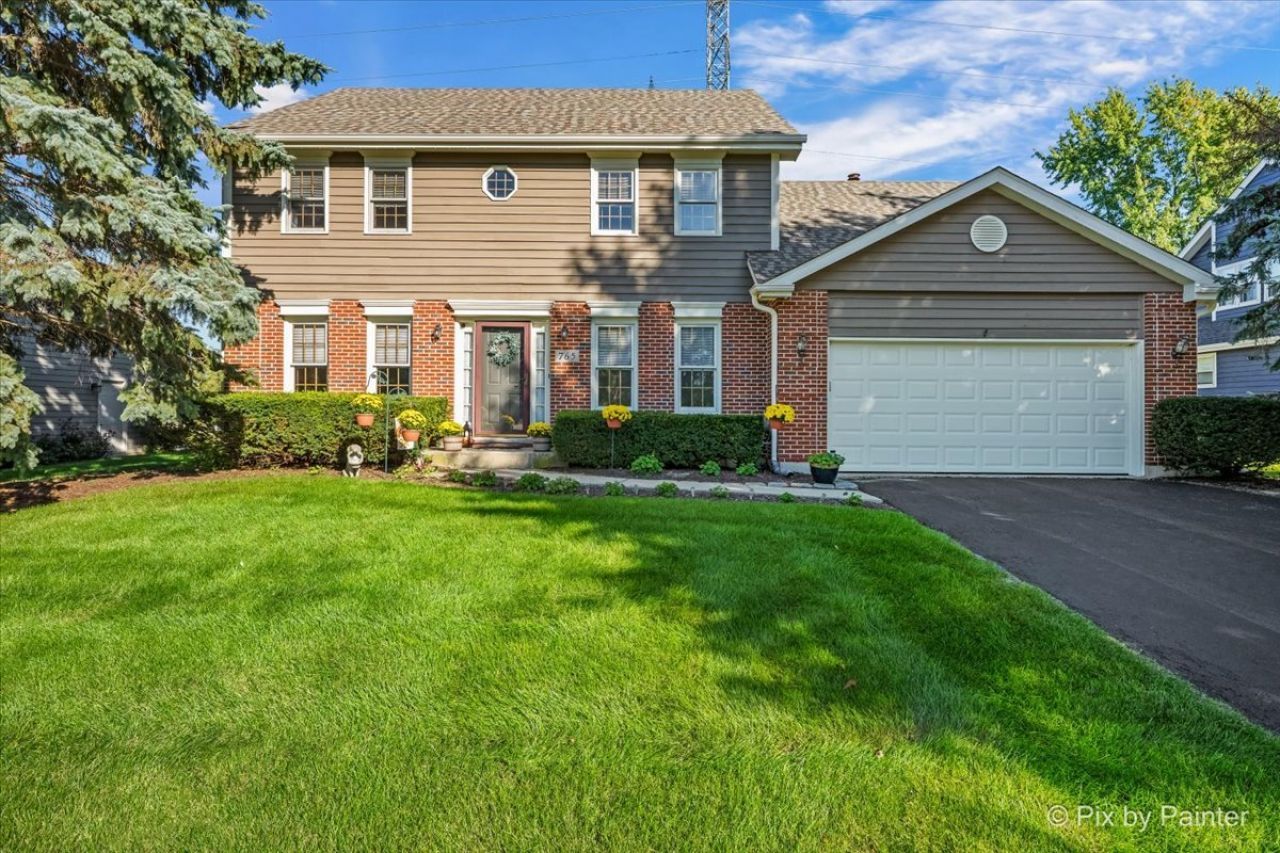
Welcome Home to Mayfair! This well-built 4-bedroom, 2.5-bath home in Cary's sought-after Mayfair subdivision has been thoughtfully cared for and updated, so the big-ticket items are already done. Recent improvements include a new roof (2025), new hot water tank (2025), exterior paint (2024), replaced cedar siding, a newer patio, and fresh interior paint throughout the home. Off the foyer, a private office with built-in lighted bookshelves is perfect for working from home. The formal living room flows into the formal dining room, creating an easy setting for holidays and entertaining. The kitchen features rich oak cabinetry and an eat-in table area with a slider out to the patio. It opens to the large family room, where a fireplace flanked by custom arched built-ins makes a warm focal point. A main-level laundry room with utility sink adds everyday convenience. Upstairs, the spacious primary suite offers a private bath with a soaking tub, separate shower, and large vanity. Three generously sized bedrooms, each with ample closet space, share a full hall bath. The unfinished basement offers plenty of room to grow, including a bonus room already plumbed for water and currently set up as a hair salon. The location is hard to beat: walk to Three Oaks Elementary, Cary-Grove High School, Sunburst Bay Aquatic Center, and Cary Grove Park. Schedule your showing today!
Property Features
Property Type: Residential - Single Family
Basement: Yes
Basement: Partially Finished, Full
Cooling: Central Air
Fireplaces: 1
Garage: 2
Heating: Natural Gas, Forced Air
Home Style: Traditional
Lot Size: 0.22 Acres
Roof Type: Asphalt
Taxes: $8,847
Year Built: 1993
Feature Descriptions
Additional rooms: Office, Eating Area, Bonus Room, Recreation Room
Additional Structures: Shed(s)
Appliances: Range, Microwave, Dishwasher, Refrigerator, Washer, Dryer, Disposal, Wine Refrigerator, Water Softener Owned, Humidifier
Association Includes: None
Bath Features: Separate Shower, Soaking Tub
Dining Room: Separate
Exterior: Brick, Cedar
Fireplace: Wood Burning, Gas Starter
Fireplace Location(s): Family Room
Laundry: Main Level, Sink
Lot Dimensions: 74x132
Other Equipment: Water-Softener Owned, TV-Dish, CO Detectors, Ceiling Fan(s), Sump Pump
Parcel#: 2007305026
Parking: Asphalt, Garage Door Opener, Yes, Garage Owned, Attached, Garage
Sewer: Public Sewer
Total Rooms: 12
Township: Algonquin
Water: Public
Room Sizes
Office: 10X9
Eating Area: 10X10
Bonus Room: 17X13
Recreation Room: 30X28
Bedroom 2: 13X9
Bedroom 3: 10X13
Bedroom 4: 10X10
Dining Room: 10X12
Family Room: 19X11
Kitchen: 11X10
Laundry: 5X8
Living Room: 13X17
Primary Bedroom: 13X18
Local Schools
High School: Cary-Grove Community High School
Middle School: Cary Junior High School
Elementary School: Three Oaks School
School District: District 155
Listed By / Shown By
Listed By
Agency Name: LPT Realty
Agency Phone: 877-366-2213
Shown By
Agency Title: Dickerson & Nieman Realtors
Agency Phone: 815-227-5900

Estimate Your Payment
Estimated Payment
$ 1,807.07 per month $945.87 Principal & Interest $737.25 Property Tax $123.96 Homeowner's Insurance
765 Crest Drive | MLS# 12773386
This single family home located at 765 Crest Drive , Cary, IL 60013 is currently listed for sale with an asking price of $425,000. This property was built in 1993 and has 4 bedrooms and 2 full and 1 partial baths with 3208 sq. ft. Crest Drive is located in the Mayfair subdivision within the District 155 school district. Search Mayfair real estate on www.dickersonnieman.com today.