
BEDS3
BATHS2 full 1 partial
SQUARE FEET2,401
MLS#202605777
STATUSActive
PROPERTY TYPEResidential - Single Family
SCHOOLWinnebago 323
Property Description
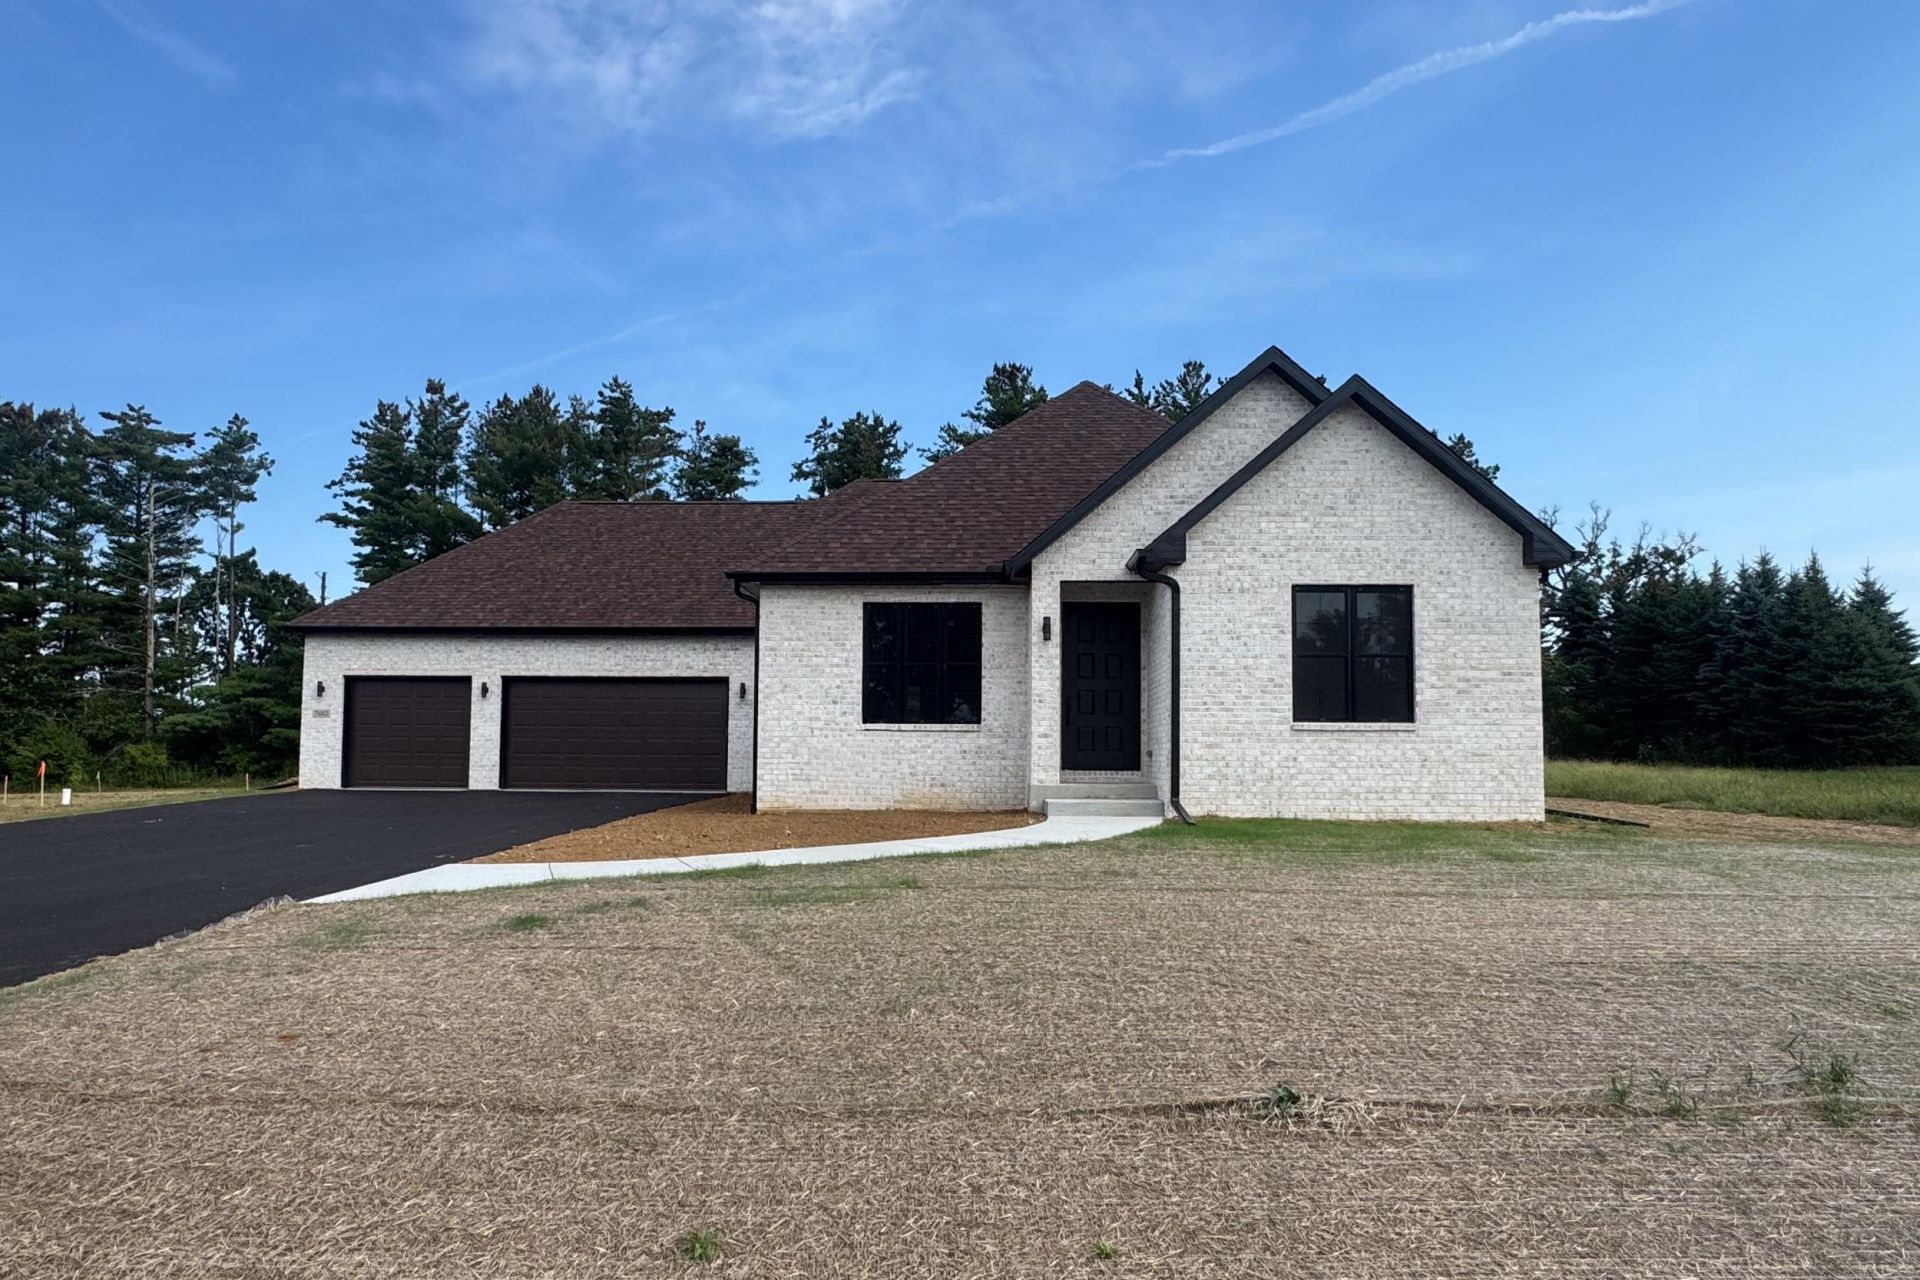
Step into elevated new-home living at 7662 Brookeborough Lane. This newly constructed 3-bedroom, 2.5-bath residence offers 2,402 sq ft of beautifully finished living space, a full unfinished basement and an impressive collection of upgraded features. Soaring 10-ft ceilings, 8-ft doors and tray ceilings in the primary suite and great room create an open, refined feel. The kitchen showcases quartz countertops, soft-close cabinetry, a hidden pantry and GE stainless steel appliances, while the modern quartz gas fireplace adds a striking focal point to the living area. Pella windows, Moen fixtures, Kohler toilets, wood trim and ZIP System construction details reflect thoughtful attention to quality. Outside, enjoy an all-white brick front, covered porch and seeded yard. A spacious 3-car garage with 8-ft doors, side-mounted openers and EV-charger compatibility is paired with a 3-car-wide driveway. A water softener, 50-gallon water heater and silent floor installation add convenience. Offered with a 1-year home warranty. Alicia Mann | Keller Williams Signature Realty Agent Related
Property Features
Property Type: Residential - Single Family
Basement: Yes
Cooling: Central Air
Fireplaces: 1
Garage: 3
Heating: Forced Air, Natural Gas
Home Style: Ranch
Lot Size: 0.36 Acres
Roof Type: Shingle
Appliances
Disposal
Dishwasher
Microwave
Refrigerator
Stove/Cooktop
Sump Pump
Water Softener
Feature Descriptions
Basement: Full
Days on Site: 1
Exterior: Brick/Stone, Vinyl
General Features: County Taxes, Home Warranty, Laundry 1st Floor, Main Floor Primary, Patio
Land features: Country View, Subdivision
Sewer: City/Community
Water: Well
Room Sizes
Bedroom 1: 16' 2" X 14' 2" Level - Main
Bedroom 2: 10' 1" X 14' 3" Level - Main
Bedroom 3: 10' 7" X 14' 3" Level - Main
Kitchen: 19' 2" X 20' Level - Main
Dining Room: 11' 8" X 19' 2" Level - Main
Family Room: 26' 2" X 18' 7" Level - Main
Laundry: 6' 2" X 7' 6" Level - Main
Local Schools
School District: Winnebago 323
Listed By / Shown By
Listed By
Agency Name: Keller Williams Realty Signature
Shown By
Agency Title: Dickerson & Nieman Realtors
Agency Phone: 815-227-5900

Estimate Your Payment
Estimated Payment
$ 1,384.48 per month $1,224.06 Principal & Interest $0.00 Property Tax (data not provided by mls) $160.42 Homeowner's Insurance
7662 Brookeborough Lane | MLS# 202605777
This single family home located at 7662 Brookeborough Lane, Rockford, IL 61102 is currently listed for sale with an asking price of $550,000. This property has 3 bedrooms and 2 full and 1 partial baths with 2401 sq. ft. Brookeborough Lane is located within the Winnebago 323 school district. Search Rockford real estate on www.dickersonnieman.com today.