
BEDS2
BATHS2 full
SQUARE FEET1,200
MLS#12724294
STATUSActive
PROPERTY TYPEResidential - Condominium
SCHOOLDistrict 205
Property Description
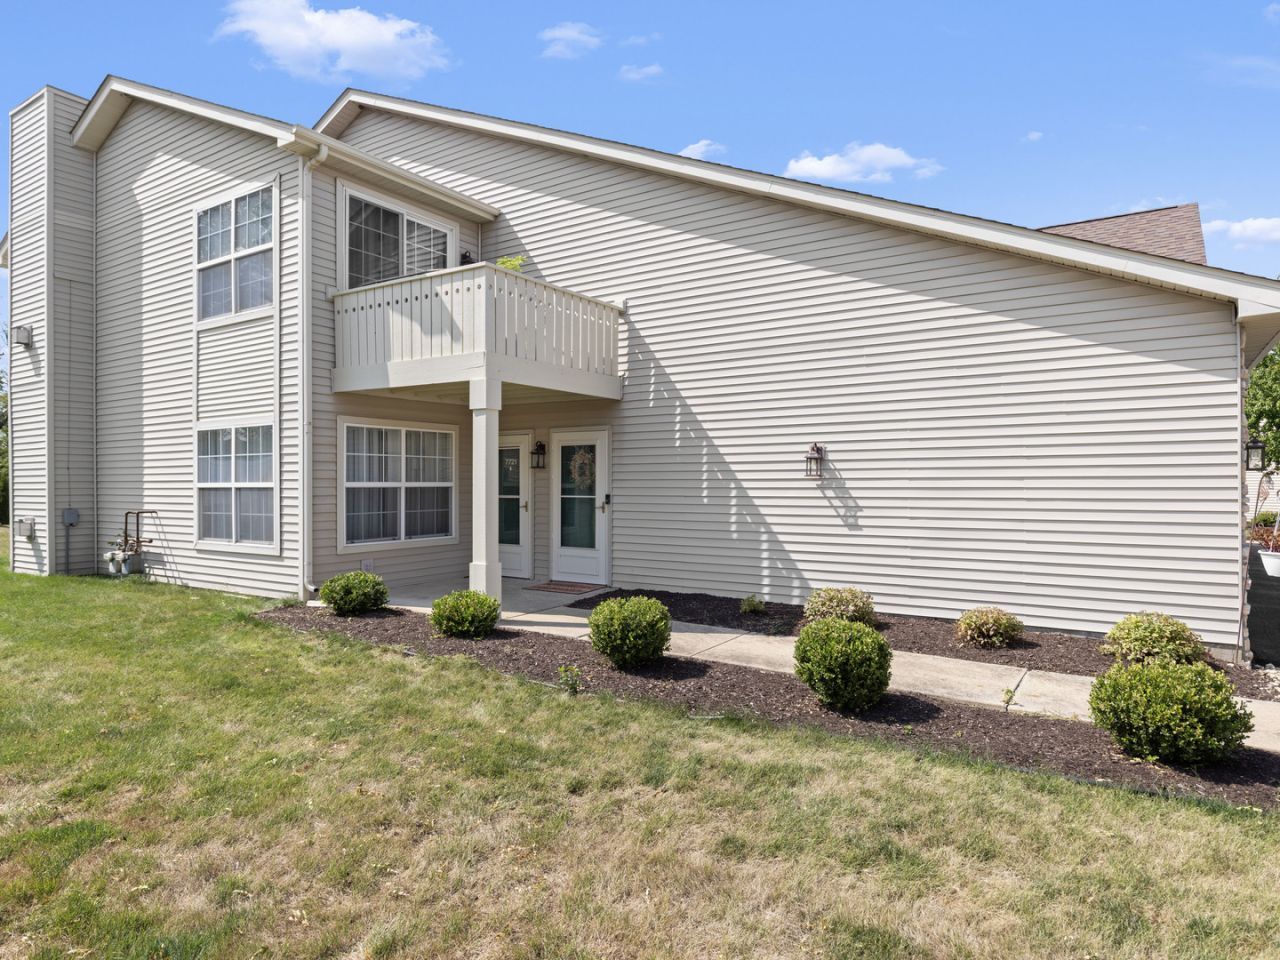
Affordability and location are key! Move right into this ground level two bedroom, two full bath unit with an attached garage. Fantastic location on a cul-de-sac backing to woods and the Keith Creek. Minutes from stores, restaurants, medical and the tollway. Brand new furnace and air conditioner just installed. ALL appliances are two years old or less. The entire unit has newer vinyl plank flooring. The HOA fee covers water, sewer, scavenger, lawn care and snow removal. Move in and relax!
Property Features
Property Type: Residential - Condominium
Basement: None
Cooling: Central Air
Fireplaces: 1
Garage: 1
Heating: Natural Gas, Forced Air
Lot Size: common
Stories: 1.0
Taxes: $3,504
Year Built: 2001
Feature Descriptions
Additional rooms: No additional rooms
Appliances: Range, Microwave, Dishwasher, Refrigerator, Washer, Dryer
Association Includes: Water, Insurance, Exterior Maintenance, Lawn Care, Scavenger, Snow Removal
Dining Room: Combined w/ LivRm
Exterior: Vinyl Siding
Fireplace: Gas Log
Fireplace Location(s): Living Room
HOA Fee: 225/ Monthly
Laundry: In Unit
Lot Dimensions: common
Parcel#: 1211206043
Parking: Asphalt, Yes, Garage Owned, Attached, Garage
Pet Allowed: Cats OK, Dogs OK
Sewer: Public Sewer
Total Rooms: 5
Township: Rockford
Water: Public
Room Sizes
Bedroom 2: 10X10
Dining Room: COMBO
Kitchen: 10X13
Laundry: 6X12
Living Room: 13X26
Primary Bedroom: 12X15
Local Schools
High School: Guilford High School
Middle School: Eisenhower Middle School
Elementary School: Spring Creek Elementary School
School District: District 205
Listed By / Shown By
Listed By
Agency Name: Berkshire Hathaway HomeServices Starck Real Estate
Agency Phone: 847-931-4663
Shown By
Agency Title: Dickerson & Nieman Realtors
Agency Phone: 815-227-5900

Estimate Your Payment
Estimated Payment
$ 754.92 per month $409.28 Principal & Interest $292.00 Property Tax $53.64 Homeowner's Insurance
7721 Creek Bend, Unit 7721 | MLS# 12724294
This condo located at 7721 Creek Bend, Unit 7721, Rockford, IL 61114 is currently listed for sale with an asking price of $183,900. This property was built in 2001 and has 2 bedrooms and 2 full baths with 1200 sq. ft. Creek Bend, Unit 7721 is located within the District 205 school district. Search Rockford real estate on www.dickersonnieman.com today.