
BEDS3
BATHS2 full
SQUARE FEET2,280
MLS#12759775
STATUSNew
PROPERTY TYPEResidential - Single Family
SCHOOLDistrict 323
Property Description
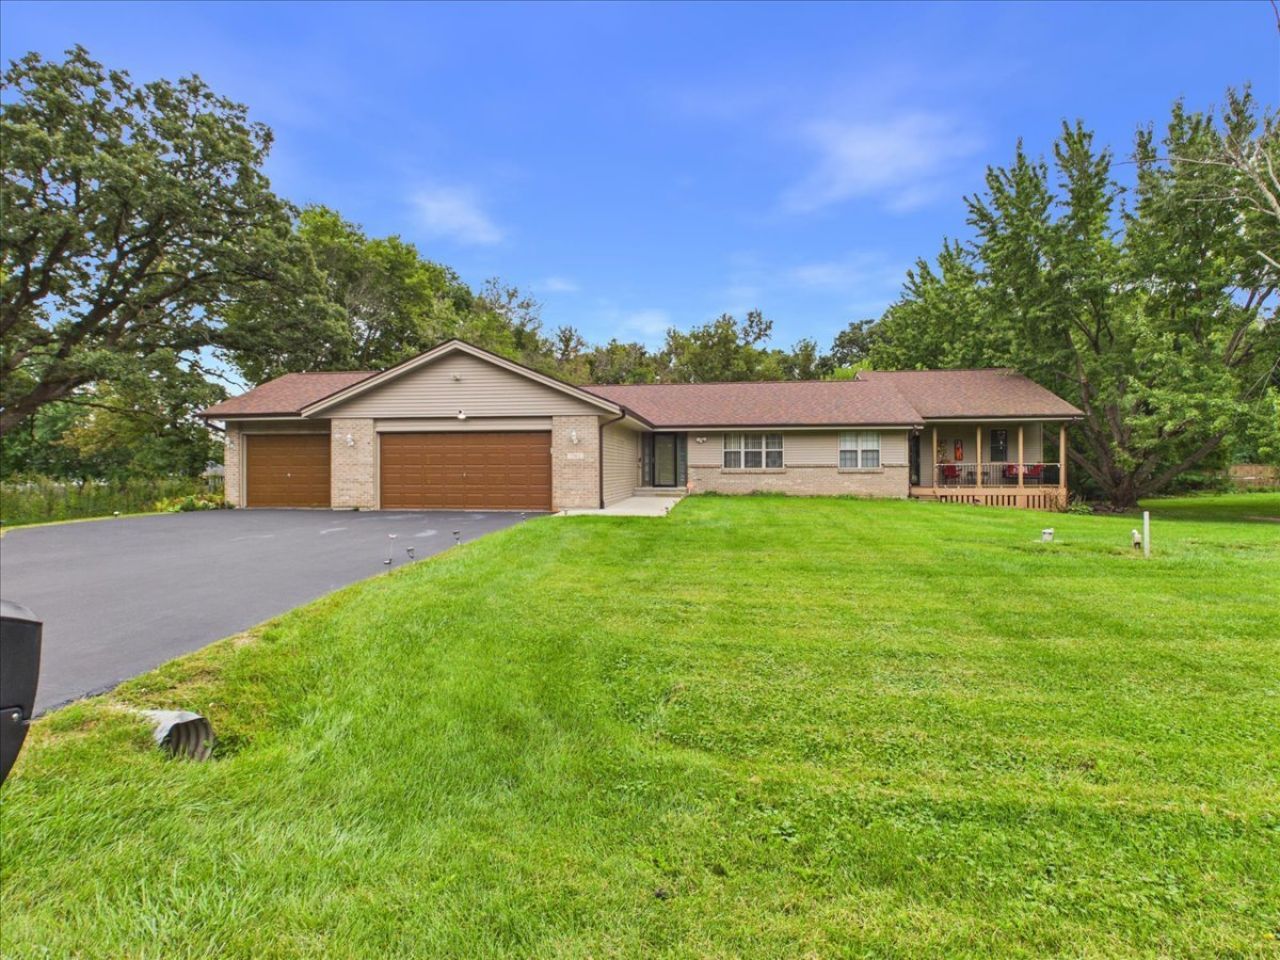
Well-designed ranch home offering 3 bedrooms, 2 full baths, first floor laundry and over 2200 sf of living space. The entry opens to a formal dining room and spacious living room with a fireplace and doors leading to the maintenance-free composite tiered deck and backyard with plenty of mature trees. The eat-in kitchen offers plenty of cabinet and counter space, a breakfast bar, and dining area with a bayed window overlooking the backyard. A large family room features vaulted ceilings and an abundance of windows. The primary bedroom includes a walk-in closet and private full bath, while the two additional generous-sized bedrooms share a hall bath. Enjoy outdoor living from the maintenance-free composite deck and covered front porch. The partially exposed lower level offers excellent expansion possibilities, and has a rough-in for a third bath, ready to be finished to suit your needs. An oversized 3.5-car garage provides plenty of room for vehicles, storage, or hobbies. New furnace and waterheater in 2025.
Property Features
Property Type: Residential - Single Family
Basement: Yes
Basement: Unfinished, Daylight, Full
Cooling: Central Air
Fireplaces: 1
Garage: 3.5
Heating: Natural Gas, Forced Air
Home Style: Ranch
Lot Size: 0.93 Acres
Roof Type: Asphalt
Taxes: $6,541
Year Built: 1993
Feature Descriptions
Additional rooms: No additional rooms
Appliances: Range, Microwave, Dishwasher, Refrigerator, Washer, Dryer, Water Softener
Association Includes: None
Dining Room: Separate
Exterior: Vinyl Siding, Brick
Lot Dimensions: 182.26X224.22X181.69X219.99
Parcel#: 1411252007
Parking: Yes, Garage Owned, Attached, Garage
Sewer: Septic Tank
Total Rooms: 7
Township: Winnebago
Water: Well
Room Sizes
Bedroom 2: 12X10
Bedroom 3: 11X10
Dining Room: 24X12
Family Room: 29X19
Kitchen: 20X10
Laundry: 8X5
Living Room: 17X16
Primary Bedroom: 14X14
Local Schools
High School: Winnebago High School
Middle School: Winnebago Middle School
Elementary School: Dorothy Simon Elementary School
School District: District 323
Listed By / Shown By
Listed By
Agency Name: Keller Williams Realty Signature
Agency Phone: 815-315-1111
Shown By
Agency Title: Dickerson & Nieman Realtors
Agency Phone: 815-227-5900

Estimate Your Payment
Estimated Payment
$ 1,375.77 per month $734.44 Principal & Interest $545.08 Property Tax $96.25 Homeowner's Insurance
7762 Towermont Drive | MLS# 12759775
This single family home located at 7762 Towermont Drive , Rockford, IL 61102 is currently listed for sale with an asking price of $330,000. This property was built in 1993 and has 3 bedrooms and 2 full baths with 2280 sq. ft. Towermont Drive is located within the District 323 school district. Search Rockford real estate on www.dickersonnieman.com today.