
BEDS3
BATHS2 full
SQUARE FEET1,411
MLS#2033312
STATUSActive
PROPERTY TYPEResidential - Single Family
SCHOOLMiddleton-Cross Plains
Listing Courtesy of:
Compass Real Estate Wisconsin
Agency Phone: 608-336-3311

Property Description
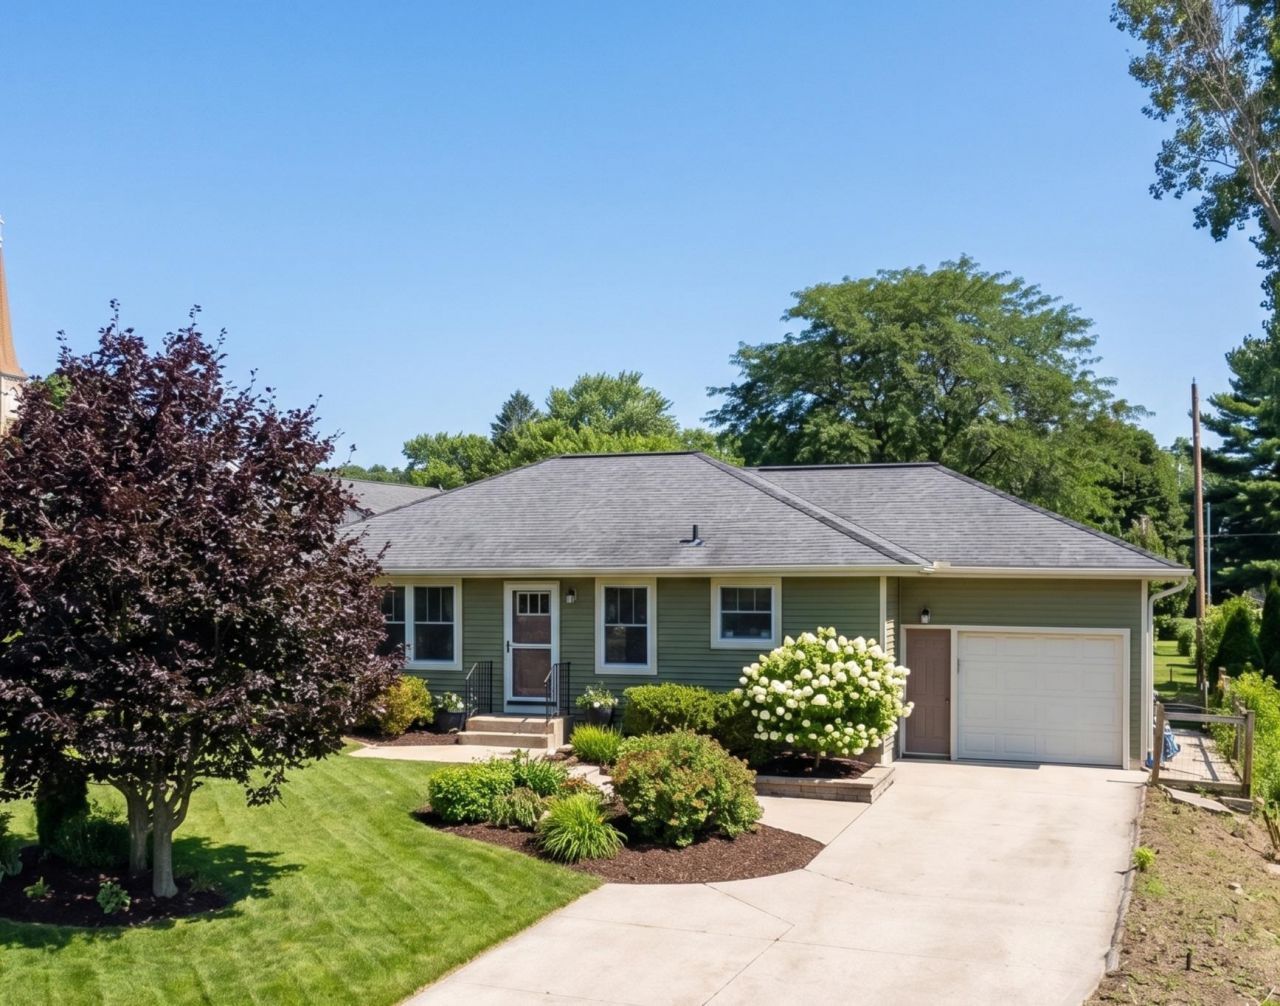
Showings begin 9/26/2026. Come see this rare Martinsville gem. Well-Maintained Ranch in the Middleton-Cross Plains Area School District. This home sits on a quiet, rural stretch of Martinsville with open views, just minutes from Cross Plains and Middleton. Everyday living is all on one level, with a main-floor primary bedroom and an attached garage. The functional, spacious eat-in kitchen features white oak cabinetry, tile backsplash, solid surface counters and tile flooring, and the original hardwood floors provide warmth and character. The lower level is fully finished, with updated flooring, an updated full bathroom, an entertainment/movie room featuring a wet bar and refrigerator, an office nook, and a third bedroom with an egress window. This home has had many updates inside and out and has a functional spacious layout with storage in mind. Oustide is set within established landscaping and a large fenced garden, with a garden shed to hold equipment and a fire pit.
Property Features
Property Type: Residential - Single Family
Fuel Type: Liquid propane
Garage: 1 car attached
Lot Size:
Stories: 1.0
Taxes: $3,655
Year Built: 1951
Amenities
Vinyl
Feature Descriptions
Days on Site: 1
Exterior: Vinyl
Garage: 1 car, Attached, Opener, Workshop
Heating/Cooling: Forced air, Central air
Lot: Rural-in subdivision
Outbuilding(s): Yes
Water/Waste: Joint well, Non-Municipal/Prvt dispos
Room Sizes
Primary Bedroom: 11x11 Level M
Bedroom 2: 10x11 Level M
Bedroom 3: 8x11 Level L
Family Room: 21x12 Level L
Kitchen: 16x9 Level M
Laundry Room: 20x11 Level L
Living/Great Room: 15x12 Level M
Local Schools
High School: Middleton
Middle School: Glacier Creek
Elementary School: Sunset Ridge
School District: Middleton-Cross Plains
Listed By / Shown By
Listed By
Agency Name: Compass Real Estate Wisconsin
Agency Phone: 608-336-3311
Shown By
Agency Title: Dickerson & Nieman Realtors
Agency Phone: 815-227-5900
Estimate Your Payment
Estimated Payment
$ 1,311.22 per month $890.00 Principal & Interest $304.58 Property Tax $116.64 Homeowner's Insurance
7766 Martinsville Road | MLS# 2033312
This single family home located at 7766 Martinsville Road, Cross Plains, WI 53528 is currently listed for sale with an asking price of $399,900. This property was built in 1951 and has 3 bedrooms and 2 full baths with 1411 sq. ft. Martinsville Road is located within the Middleton-Cross Plains school district. Search Cross Plains real estate on www.dickersonnieman.com today.