
BEDS4
BATHS2 full 1 partial
SQUARE FEET2,788
MLS#12728058
STATUSActive
PROPERTY TYPEResidential - Single Family
SUBDIVISIONLedges
SCHOOLDistrict 207
Property Description
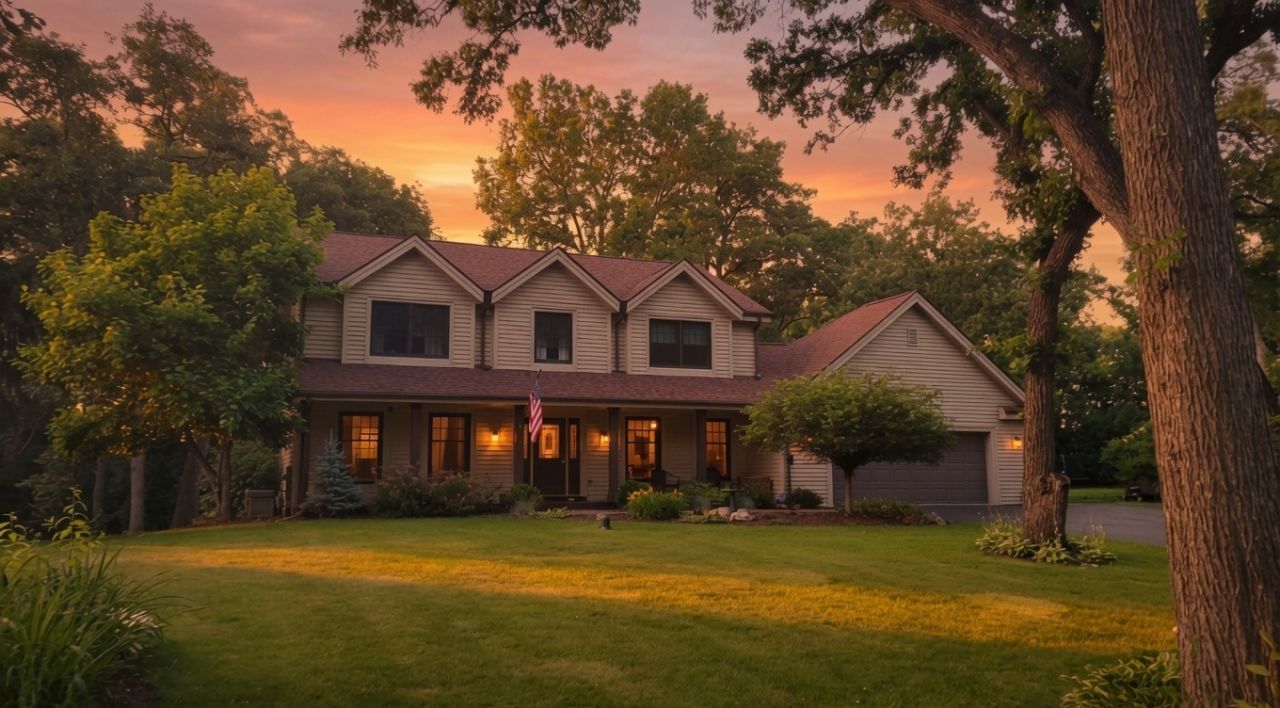
Meticulously maintained two-story home located in the highly desirable, quiet, tree-rich canopy of The Ledges subdivision in Roscoe. The home features a large, covered porch overlooking the professionally landscaped yard. Inside, it showcases quality materials and craftsmanship throughout. In addition to the many features below, this home is an exceptional value with a new furnace and A/C (2021), new roof (2022), new windows (2022, with a transferable 10-year warranty), new water heater (2023), new water system storage tank (2023), and MORE. You'll find 3/4-inch tongue-and-groove oak flooring throughout the first floor and six-panel oak doors on both levels. Other first-floor features include a gas brick fireplace in the family room; a large eat-in kitchen with granite countertops, breakfast bar, gas double oven, stovetop, and large pantry; and formal dining and living rooms with five-foot-tall windows providing plenty of natural light. There's also first-floor laundry and a remodeled half bath (2022). You'll fall in love with the gorgeous, custom four-season sunroom with a cathedral ceiling overlooking a two-tier deck and serene wooded backyard. The second-level primary bedroom includes an en-suite bathroom with granite countertops, double sinks, a walk-in closet (WIC), and a steam shower. There are three additional generously sized bedrooms and a full bath with a granite countertop and tiled tub and shower. The lower level includes a finished rec room and plenty of additional storage space or room for future living-space expansion. The garage is huge (27' x 28'). Additional improvements include a new iron filter (2025), septic system cleaned and inspected (2024), cracked or weather-deteriorated decking replaced (2025), Cabot Restore coating applied (2026), and driveway seal-coated (2026). Approximately a 20-minute walk to The Ledges Golf Course and Ledges Pool. Excellent public education: Families enjoy access to premier regional schools, including the highly acclaimed Kinnikinnick School District (Ledgewood Elementary and Roscoe Middle School) and award-winning Hononegah Community High School in neighboring Rockton. Pictures may paint a thousand words, but you have to see this home for yourself to experience how it all comes together to make this home truly beautiful, inside and out-and the next place you'll want to call home.
Property Features
Property Type: Residential - Single Family
Basement: Partially Finished, Full
Basement: Yes
Cooling: Central Air
Fireplaces: 1
Garage: 2.5
Heating: Natural Gas
Lot Size: 0.46 Acres
Taxes: $9,266
Year Built: 1989
Amenities
Walk-In Closet(s)
Granite Counters
Separate Dining Room
Pantry
Feature Descriptions
Additional rooms: Recreation Room, Foyer, Sun Room, Bonus Room
Additional Structures: Shed(s)
Appliances: Double Oven, Dishwasher, Refrigerator, Washer, Dryer, Cooktop, Water Softener Owned
Association Includes: None
Bath Features: Steam Shower, Double Sink
Dining Room: Separate
Exterior: Vinyl Siding
Fireplace: Gas Log
Fireplace Location(s): Family Room
Laundry: Main Level, In Unit
Lot: Wooded, Mature Trees
Lot Dimensions: 100X200
Other Equipment: Water-Softener Owned, CO Detectors, Ceiling Fan(s), Sump Pump
Parcel#: 0426202013
Parking: Asphalt, Garage Door Opener, Yes, Garage Owned, Attached, Garage
Sewer: Septic Tank
Total Rooms: 10
Township: Roscoe
Water: Well
Room Sizes
Recreation Room: 20X15
Foyer: 6X5
Sun Room: 13X14
Bonus Room: 13X39
Bedroom 2: 13X12
Bedroom 3: 13X11
Bedroom 4: 14X11
Dining Room: 13X11
Family Room: 19X13
Kitchen: 20X12
Living Room: 15X15
Primary Bedroom: 15X16
Local Schools
High School: Hononegah High School
Middle School: Roscoe Middle School
Elementary School: Kinnikinnick School
School District: District 207
Listed By / Shown By
Listed By
Agency Name: Century 21 New Heritage - Hampshire
Agency Phone: 847-683-2000
Shown By
Agency Title: Dickerson & Nieman Realtors
Agency Phone: 815-227-5900

Estimate Your Payment
Estimated Payment
$ 1,904.92 per month $1,001.50 Principal & Interest $772.17 Property Tax $131.25 Homeowner's Insurance
7797 North Gate Road | MLS# 12728058
This single family home located at 7797 North Gate Road, Roscoe, IL 61073 is currently listed for sale with an asking price of $450,000. This property was built in 1989 and has 4 bedrooms and 2 full and 1 partial baths with 2788 sq. ft. North Gate Road is located in the Ledges subdivision within the District 207 school district. Search Ledges real estate on www.dickersonnieman.com today.