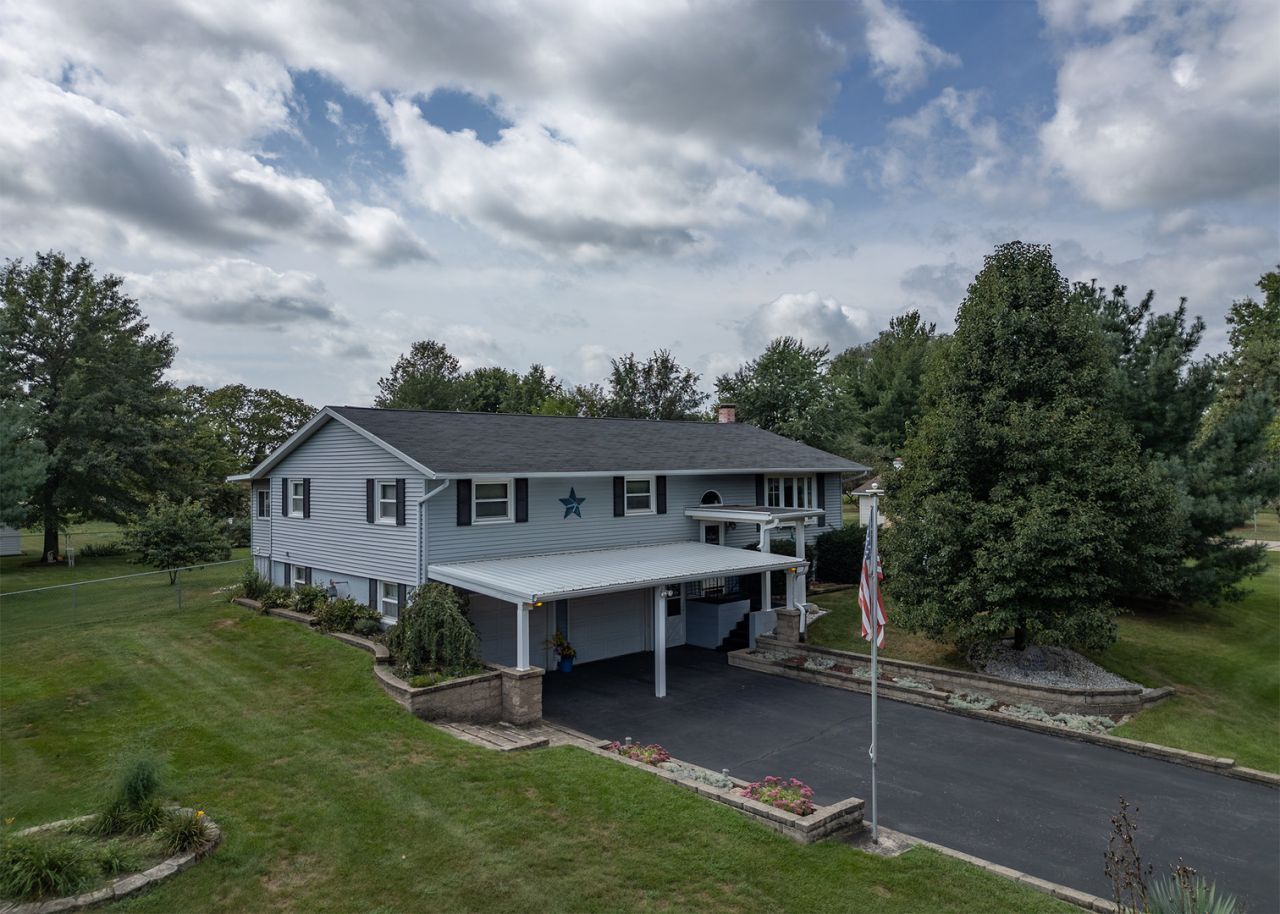

BEDS3
BATHS2 full
SQUARE FEET1,400
MLS#12753352
STATUSNew
PROPERTY TYPEResidential - Single Family
SCHOOLDistrict 1
Property Description
Welcome to this well-maintained 3-bedroom, 2-bath home! The large open-concept kitchen serves as the heart of the home, while the sunroom off the dining area provides a bright space to relax and enjoy the sunshine. The primary bedroom features an adjoining flex room currently used as a workout room, perfect for a home office, hobby room, or additional retreat. The lower level has extra living space for a family room, rec area, or entertaining with a comforting wood-burning fireplace. Outside, you'll find a detached 2-car garage, plus two additional sheds, one with finished space. Updates per seller include a new well (2016), furnace and A/C (2017), tankless water heater (2019), generator (2021), septic pumped in Fall 2025, and a new roof on the detached garage (2026).
Property Features
Property Type: Residential - Single Family
Basement: None
Cooling: Central Air
Fireplaces: 1
Garage: 2
Heating: Natural Gas
Home Style: Contemporary
Lot Size: 0.52 Acres
Roof Type: Asphalt
Taxes: $1,003
Year Built: 1974
Feature Descriptions
Additional rooms: Enclosed Porch Heated, Exercise Room
Additional Structures: Second Garage, Shed(s)
Appliances: Range, Dishwasher, Refrigerator
Association Includes: None
Dining Room: Separate
Exterior: Vinyl Siding
Fireplace: Wood Burning
Fireplace Location(s): Family Room
Other Equipment: Ceiling Fan(s)
Parcel#: 1901427006
Parking: Concrete, Heated Garage, Yes, Garage Owned, Attached, Garage
Sewer: Septic Tank
Total Rooms: 9
Township: Erie
Water: Well
Room Sizes
Exercise Room: 11X8
Enclosed Porch Heated: 11X15
Bedroom 2: 11X12
Bedroom 3: 11X11
Dining Room: 14X13
Family Room: 16X16
Kitchen: 11X12
Laundry: 11X11
Living Room: 15X14
Primary Bedroom: 12X15
Local Schools
School District: District 1
Listed By / Shown By
Listed By
Agency Name: Real Broker, LLC
Agency Phone: 855-450-0442
Shown By
Agency Title: Dickerson & Nieman Realtors
Agency Phone: 815-227-5900

Estimate Your Payment
Estimated Payment
$ 634.86 per month $487.40 Principal & Interest $83.58 Property Tax $63.88 Homeowner's Insurance
7807 Kelly Court | MLS# 12753352
This single family home located at 7807 Kelly Court, Erie, IL 61250 is currently listed for sale with an asking price of $219,000. This property was built in 1974 and has 3 bedrooms and 2 full baths with 1400 sq. ft. Kelly Court is located within the District 1 school district. Search Erie real estate on www.dickersonnieman.com today.