
BEDS2
BATHS2 full 1 partial
SQUARE FEET1,521
MLS#12709283
STATUSNew
PROPERTY TYPEResidential - Condominium
SUBDIVISIONLakeside Pointe
SCHOOLDistrict 155
Property Description
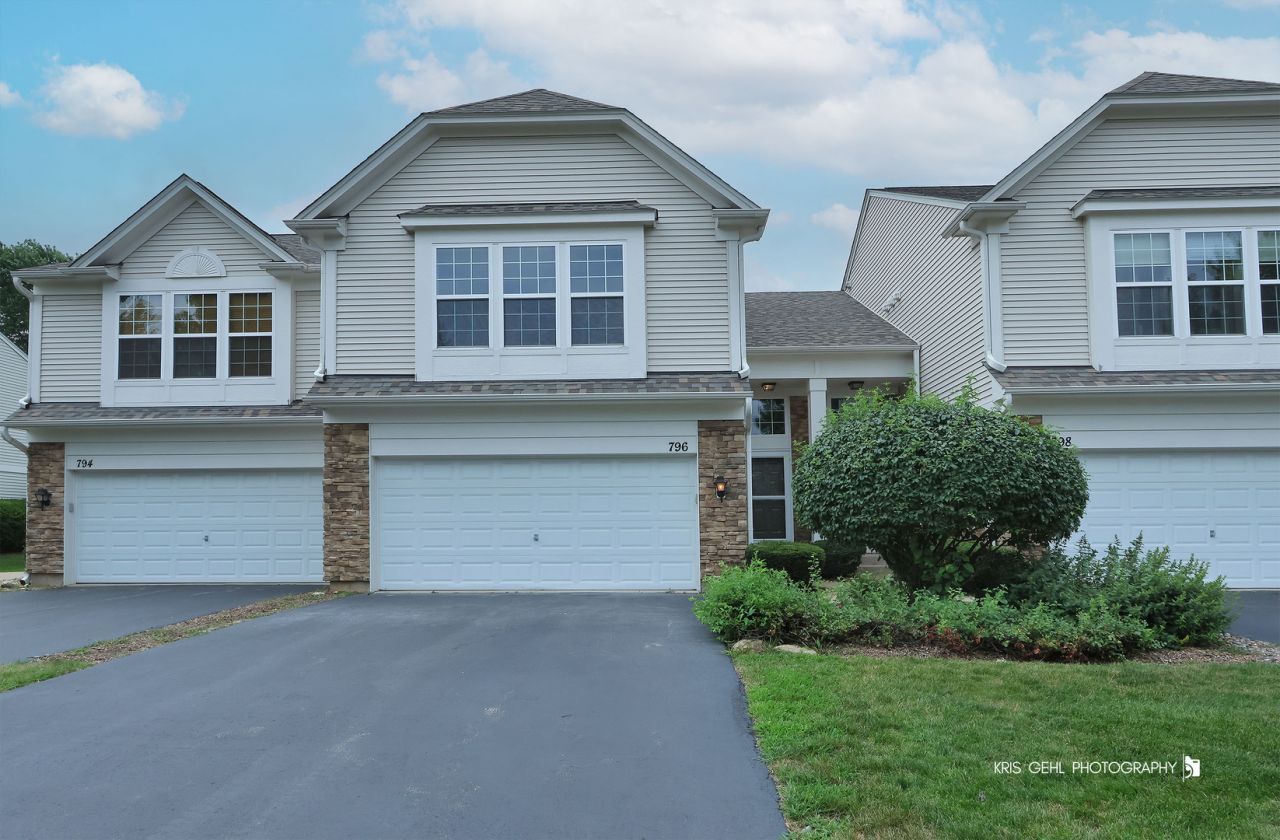
Welcome to this beautifully maintained, light-filled townhome offering over 1,500 square feet of comfortable living space in an unbeatable location! Featuring 2 spacious bedrooms, a versatile loft, 2.5 bathrooms, and an open, airy floor plan, this move-in-ready home combines style, functionality, and convenience. The loft provides the perfect flex space for a home office, family room, play area, or can easily be converted into a third bedroom to suit your needs. Step inside and you'll immediately be impressed by the dramatic two-story foyer with soaring ceilings that create a bright and welcoming first impression. Large windows throughout the home allow natural light to pour in, enhancing the spacious feel of every room. The inviting eat-in kitchen offers plenty of cabinet and counter space, newer stainless steel appliances, and a comfortable dining area, making it ideal for everything from casual meals to entertaining family and friends. The open-concept design flows seamlessly into the living and dining areas, creating an ideal space for gatherings and everyday living. Upstairs, the spacious primary suite serves as a private retreat, featuring a generous walk-in closet and a luxurious en-suite bathroom complete with dual vanities, a soaking tub, and a separate shower. The second bedroom is generously sized with ample closet space and is conveniently located near the second full bathroom. The loft provides flexible living space that can adapt to your lifestyle. Additional highlights include a convenient main-floor powder room, second-floor laundry, abundant storage, neutral decor, and pride of ownership throughout. Every space has been thoughtfully maintained, allowing the next owner to simply move in and enjoy. The location is truly exceptional! Situated directly across from the popular Three Oaks Recreation Area, you'll have easy access to scenic walking and hiking trails, beautiful lakes, fishing, kayaking, paddleboarding, swimming, picnic areas, and year-round outdoor recreation. Whether you enjoy an active lifestyle or simply appreciate beautiful natural surroundings, you'll love having this incredible destination just steps from your front door. Commuters will appreciate the close proximity to the Metra station, offering convenient access for travel into Chicago and surrounding communities. Shopping, dining, entertainment, grocery stores, and everyday conveniences are all just minutes away, making this home as practical as it is desirable. If you've been searching for a spacious, low-maintenance home with modern updates, flexible living space, and an outstanding location, your search ends here. From the bright, open floor plan and soaring ceilings to the luxurious primary suite and unbeatable proximity to Three Oaks Recreation Area, Metra, shopping, and restaurants, this exceptional townhome truly has it all. Don't miss your opportunity to make this beautiful property your next home!
Property Features
Property Type: Residential - Condominium
Basement: None
Cooling: Central Air
Garage: 2
Heating: Natural Gas, Forced Air
Lot Size: Common
Roof Type: Asphalt
Stories: 2.0
Taxes: $5,685
Year Built: 2006
Feature Descriptions
Additional rooms: Loft, Foyer, Walk In Closet
Appliances: Range, Microwave, Dishwasher, Refrigerator, Stainless Steel Appliance(s)
Association Includes: Insurance, Exterior Maintenance, Lawn Care, Snow Removal
Dining Room: Kitchen/Dining Combo
Exterior: Vinyl Siding, Stone
HOA Fee: 263/ Monthly
Lot Dimensions: Common
Parcel#: 1910106051
Parking: Asphalt, Garage Door Opener, Yes, Attached, Garage
Pet Allowed: Cats OK, Dogs OK
Sewer: Public Sewer
Total Rooms: 6
Township: Algonquin
Water: Public
Room Sizes
Loft: 11X13
Foyer: 5X5
Walk In Closet: 6X5
Bedroom 2: 11X10
Dining Room: 9X7
Kitchen: 11X15
Laundry: 6X7
Living Room: 15X18
Primary Bedroom: 19X17
Local Schools
High School: Crystal Lake Central High School
Middle School: Hannah Beardsley Middle School
Elementary School: Canterbury Elementary School
School District: District 155
Listed By / Shown By
Listed By
Agency Name: RE/MAX Plaza
Agency Phone: 815-385-6770
Shown By
Agency Title: Dickerson & Nieman Realtors
Agency Phone: 815-227-5900

Estimate Your Payment
Estimated Payment
$ 1,291.60 per month $723.09 Principal & Interest $473.75 Property Tax $94.76 Homeowner's Insurance
796 Pointe Drive, Unit 796 | MLS# 12709283
This condo located at 796 Pointe Drive, Unit 796, Crystal Lake, IL 60014 is currently listed for sale with an asking price of $324,900. This property was built in 2006 and has 2 bedrooms and 2 full and 1 partial baths with 1521 sq. ft. Pointe Drive, Unit 796 is located in the Lakeside Pointe subdivision within the District 155 school district. Search Lakeside Pointe real estate on www.dickersonnieman.com today.