
BEDS4
BATHS3 full 1 partial
SQUARE FEET3,084
MLS#12809507
STATUSNew
PROPERTY TYPEResidential - Single Family
SCHOOLDistrict 5
Property Description
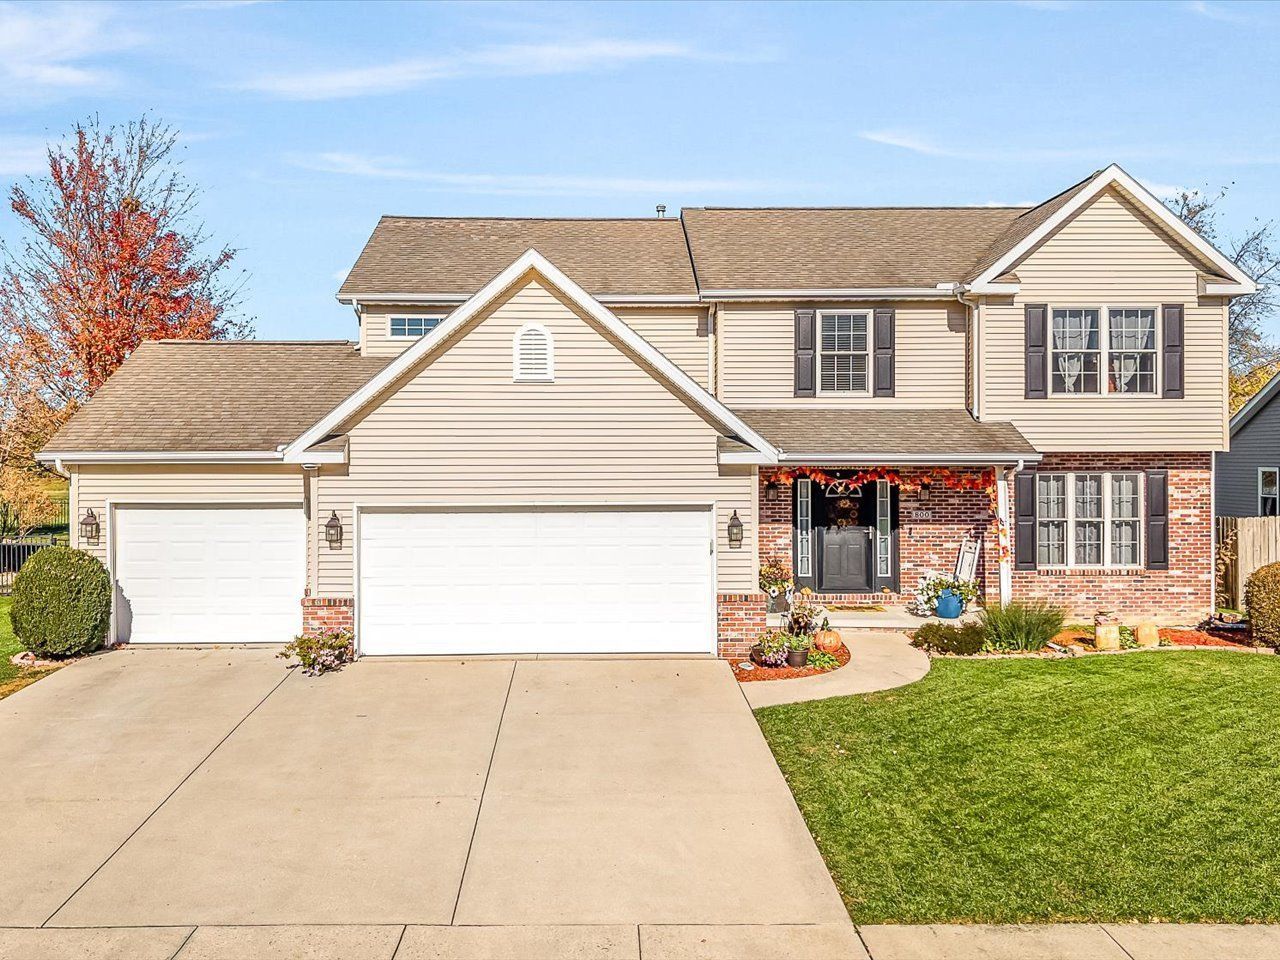
Welcome to this stunning 4-bedroom, 3.5-bathroom home in the highly desirable Collie Ridge subdivision! Designed for modern living, the main floor features a spacious open-concept eat-in kitchen overlooking the great room,complemented by a formal living room, formal dining room, and convenient first-floor laundry. Upstairs hosts all four bedrooms on the same level, each boasting large walk-in closets, alongside a full upper hallway bath. The primary suite is a true retreat, featuring vaulted ceilings and a luxurious 5-piece ensuite bathroom. The lower level offers versatile finished basement space ideal for a home office, gym, or rec room. Outside, enjoy a fully fenced yard with a patio built for entertaining. Complete with a 3-car garage featuring an EV charger, this home has it all. Schedule your showing today! Agent related.
Property Features
Property Type: Residential - Single Family
Basement: Yes
Basement: Finished, Full
Cooling: Central Air
Garage: 3
Heating: Gas, Forced Air
Lot Size: 0.19 Acres
Taxes: $8,373
Year Built: 2004
Feature Descriptions
Additional rooms: Recreation Room, Other Room, Office
Appliances: Microwave, Dishwasher, Refrigerator, Gas Cooktop
Association Includes: None
Exterior: Vinyl Siding, Brick
Lot Dimensions: 70 x 120 x 70 x 120
Parcel#: 1422176021
Parking: Yes, Attached, Garage
Sewer: Public Sewer
Total Rooms: 10
Township: Normal
Water: Public
Room Sizes
Recreation Room: 14X11
Other Room: 11X11
Office: 14X17
Bedroom 2: 11X13
Bedroom 3: 11X14
Bedroom 4: 10X12
Dining Room: 11X14
Family Room: 17X15
Kitchen: 13X19
Living Room: 12X12
Primary Bedroom: 19X15
Local Schools
School District: District 5
Listed By / Shown By
Listed By
Agency Name: Key Realty - Rockford
Agency Phone: 815-713-1100
Shown By
Agency Title: Dickerson & Nieman Realtors
Agency Phone: 815-227-5900

Estimate Your Payment
Estimated Payment
$ 1,676.95 per month $865.75 Principal & Interest $697.75 Property Tax $113.46 Homeowner's Insurance
800 Dresser Drive | MLS# 12809507
This single family home located at 800 Dresser Drive , Normal, IL 61761 is currently listed for sale with an asking price of $389,000. This property was built in 2004 and has 4 bedrooms and 3 full and 1 partial baths with 3084 sq. ft. Dresser Drive is located within the District 5 school district. Search Normal real estate on www.dickersonnieman.com today.