
BEDS3
BATHS2 full 1 partial
SQUARE FEET2,320
MLS#12742105
STATUSNew
PROPERTY TYPEResidential - Single Family
SCHOOLDistrict 425
Property Description
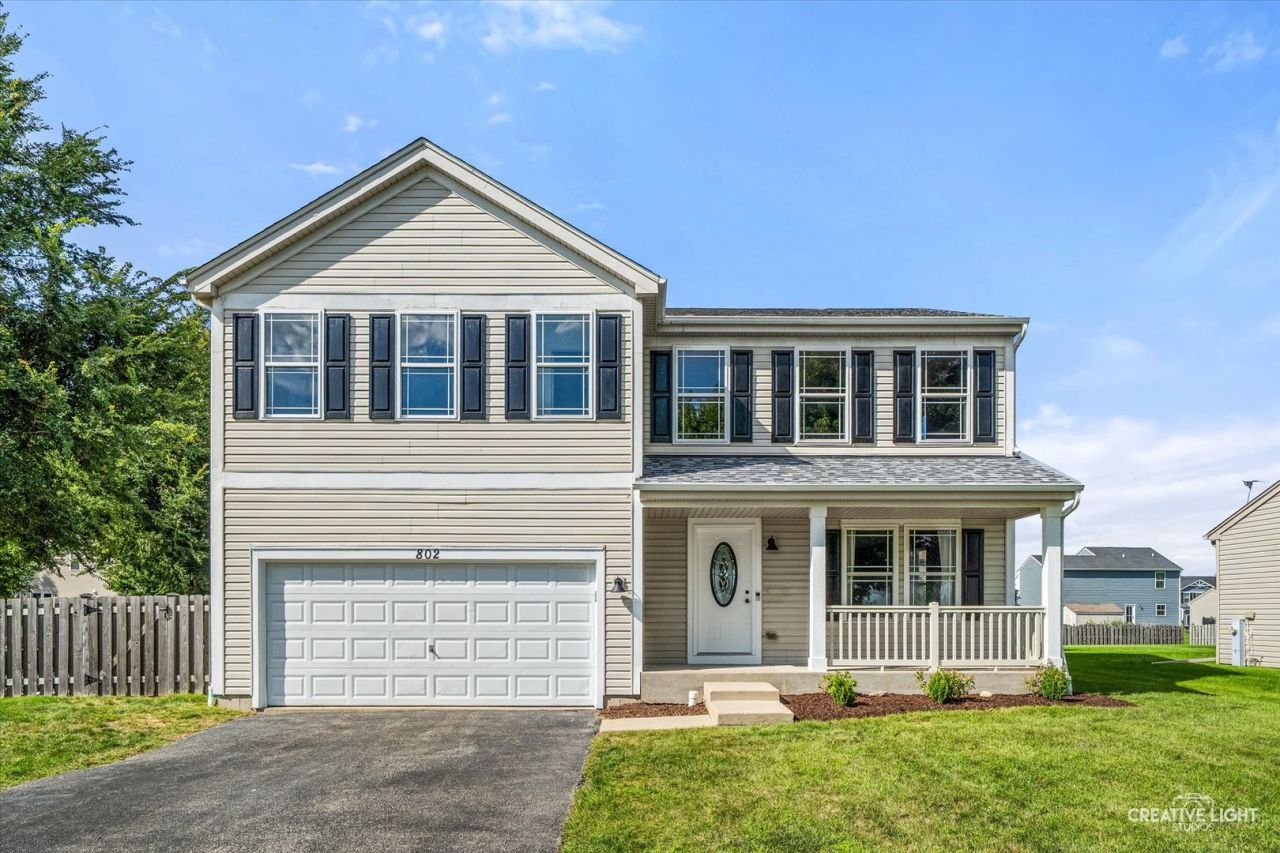
Why wait for new construction when you can move right into this updated, spacious home with approximately 2,400 square feet of living space? Offering 3 bedrooms, 2.5 baths, and plenty of room to spread out, this home is ready to enjoy without the wait! The main level features an open and inviting floor plan with a large living room/dining room combination, fireplace, and beautiful hard-surface flooring throughout. The kitchen offers plenty of cabinet and counter space, stainless steel appliances, and an oversized center island with additional prep space and seating-perfect for everyday living and entertaining. A convenient main-floor laundry/mudroom adds extra functionality. Upstairs, you'll find three generously sized bedrooms with walk-in closets, including a spacious primary suite with a private bath featuring a soaking tub and separate shower. The versatile loft provides even more living space and would make a great family room, home office, playroom, or sitting area. Outside, enjoy the fully fenced backyard with a large stamped concrete patio offering plenty of space for outdoor dining, relaxing, and entertaining. With generous room sizes, a flexible floor plan, 2-car garage, and approximately 2,400 square feet of living space, this home offers the space you're looking for without waiting for a new build!
Property Features
Property Type: Residential - Single Family
Basement: Unfinished, Crawl Space, Partial
Basement: Yes
Cooling: Central Air
Fireplaces: 1
Garage: 2
Heating: Natural Gas, Forced Air
Lot Size: 0.26 Acres
Roof Type: Asphalt
Taxes: $5,992
Year Built: 2006
Amenities
Walk-In Closet(s)
Open Floorplan
Feature Descriptions
Additional rooms: Loft
Association Includes: Snow Removal
Bath Features: Whirlpool, Separate Shower
Exterior: Vinyl Siding
Fireplace: Gas Log, Gas Starter
Fireplace Location(s): Living Room
HOA Fee: 300/ Annually
Laundry: Main Level
Lot: Corner Lot
Lot Dimensions: 80 X 140
Parcel#: 1415254008
Parking: Yes, Garage Owned, Attached, Garage
Sewer: Public Sewer
Total Rooms: 7
Township: Clinton
Water: Public
Room Sizes
Loft: 23X13
Bedroom 2: 12X13
Bedroom 3: 12X11
Dining Room: COMBO
Kitchen: 16X13
Laundry: 10X5
Living Room: 31X16
Primary Bedroom: 18X16
Local Schools
School District: District 425
Listed By / Shown By
Listed By
Agency Name: Swanson Real Estate
Agency Phone: 815-786-9418
Shown By
Agency Title: Dickerson & Nieman Realtors
Agency Phone: 815-227-5900

Estimate Your Payment
Estimated Payment
$ 1,342.61 per month $745.56 Principal & Interest $499.33 Property Tax $97.71 Homeowner's Insurance
802 Wilson Street | MLS# 12742105
This single family home located at 802 Wilson Street , Waterman, IL 60556 is currently listed for sale with an asking price of $335,000. This property was built in 2006 and has 3 bedrooms and 2 full and 1 partial baths with 2320 sq. ft. Wilson Street is located within the District 425 school district. Search Waterman real estate on www.dickersonnieman.com today.