
BEDS3
BATHS2 full
SQUARE FEET1,400
MLS#12650557
STATUSNew
PROPERTY TYPEResidential - Single Family
SCHOOLDistrict 50
Property Description
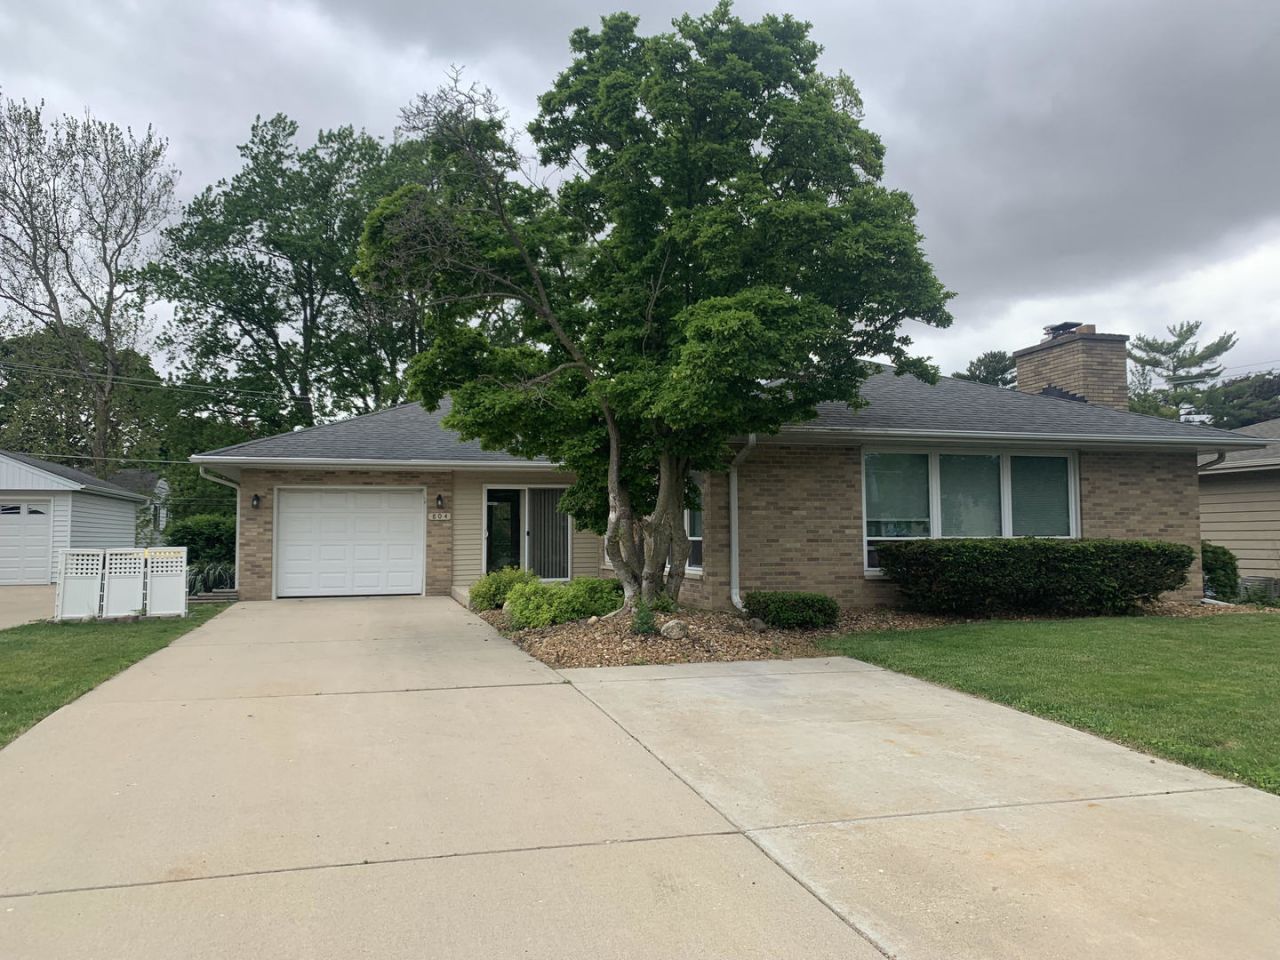
This charming full-brick ranch home is a perfect blend of comfort and style, offering a thoughtfully designed single-story layout. Step into the spacious family room, ideal for hosting guests or unwinding by the cozy fireplace in the comfy living room.The home features three well-appointed bedrooms, two full baths, a formal dining area with vaulted beamed ceiling, and an efficient kitchen tailored to your everyday needs. For added versatility, the billiard-sized rec room-complete with its own fireplace-provides a fantastic space for additional entertaining. A dedicated laundry room adds convenience, while the attached one-car garage and ample driveway parking ensure plenty of room for vehicles. Whether you're looking to downsize or searching for an affordable starter home, this move-in ready gem checks all the boxes. Don't miss out!
Property Features
Property Type: Residential - Single Family
Basement: Yes
Basement: Partially Finished, Full
Cooling: Central Air
Fireplaces: 2
Garage: 1
Heating: Natural Gas
Home Style: Ranch
Lot Size: 0.20 Acres
Roof Type: Asphalt
Taxes: $6,321
Year Built: 1961
Feature Descriptions
Additional rooms: Recreation Room
Appliances: Range, Dishwasher, Refrigerator, Washer, Dryer, Disposal
Association Includes: None
Dining Room: Separate, Kitchen/Dining Combo
Exterior: Brick
Fireplace: Wood Burning, Gas Starter
Fireplace Location(s): Family Room, Living Room
Laundry: In Unit
Lot Dimensions: 66X132
Parcel#: 0136151010
Parking: Concrete, Garage Door Opener, Yes, Garage Owned, Attached, Garage
Sewer: Public Sewer
Total Rooms: 8
Township: Chemung
Water: Public
Room Sizes
Recreation Room: 26X49
Bedroom 2: 12X11
Bedroom 3: 11X12
Dining Room: 15X11
Family Room: 26X11
Kitchen: 11X08
Laundry: 12X11
Living Room: 26X14
Primary Bedroom: 12X12
Local Schools
School District: District 50
Listed By / Shown By
Listed By
Agency Name: Compass
Agency Phone: 815-900-2474
Shown By
Agency Title: Dickerson & Nieman Realtors
Agency Phone: 815-227-5900

Estimate Your Payment
Estimated Payment
$ 1,239.13 per month $629.84 Principal & Interest $526.75 Property Tax $82.54 Homeowner's Insurance
804 Grant Street | MLS# 12650557
This single family home located at 804 Grant Street , Harvard, IL 60033 is currently listed for sale with an asking price of $283,000. This property was built in 1961 and has 3 bedrooms and 2 full baths with 1400 sq. ft. Grant Street is located within the District 50 school district. Search Harvard real estate on www.dickersonnieman.com today.