
BEDS5
BATHS2 full 1 partial
SQUARE FEET3,764
MLS#202605513
STATUSActive
PROPERTY TYPEResidential - Single Family
SCHOOLOther/Outside Area
Property Description
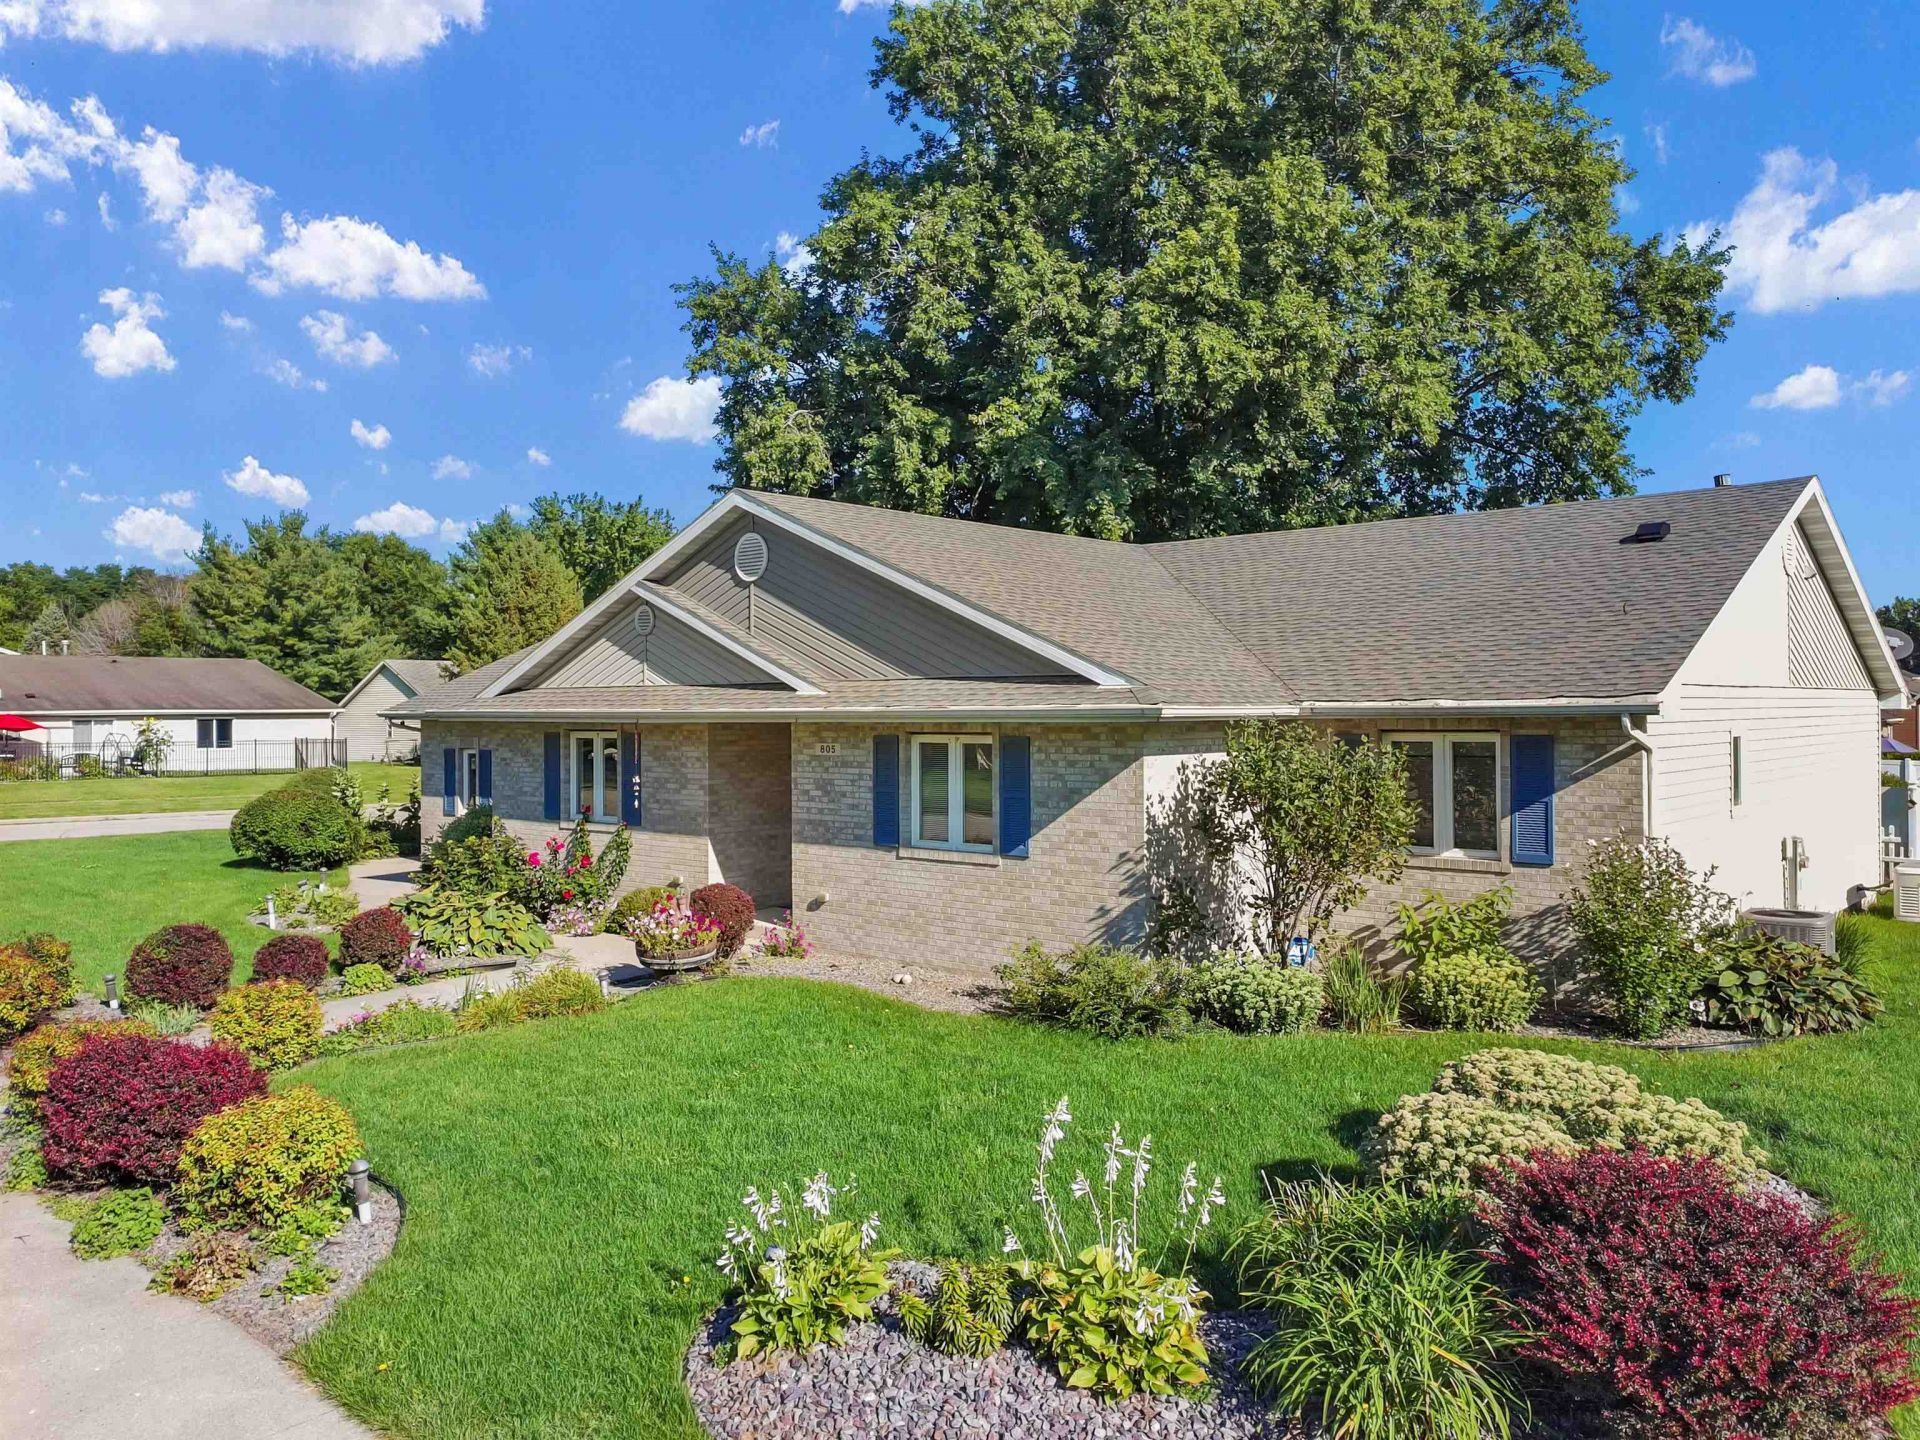
While some houses make you compromise, this one apparently didn't get that memo. Need bedrooms? How about 4 on the main floor, plus a 5th BR with an egress window downstairs. Need garage space? We've got 3 stalls. Need room to spread out? Wait until you see the basement. And if your wish list includes big-ticket updates already checked off then keep reading, because it gets better. The Great Room starts things off with a little drama, and we mean that in the best possible way. A soaring cathedral ceiling and hardwood floors give you that 'ooooh, I like this feeling the minute you walk in. French doors lead into the light-filled Sun Room/Flex Room, also featuring hardwood flooring. Previously used as a FDR, this space refuses to be pigeonholed. With access to both the kitchen and Primary Bedroom, it's ready to adapt. The eat-in kitchen is bright, crisp and actually knows how people live. White cabinetry with pull-outs, peninsula countertop, desk, volume ceiling and a beautiful window that illuminates the casual dining area make this a kitchen designed for more than just looking pretty. Then there's Bedroom #4, otherwise known as the overachiever. Bedroom? Home office? Want a main-floor laundry instead? Its location makes it a great candidate, and the built-in desk is removable. One room, several options. Now head downstairs because this house is nowhere near finished showing off. There's a HUGE RecRoom, a separate Gaming Nook, 5th BR with egress window, and storage for days. Seriously, holiday decorations, bulk shopping, luggage, hobbies and all those bins labeled 'miscellaneous can finally have a home of their own. And then there's the garage... 3 CARS. INSULATED. GAS LINE FOR HEAT. WORKBENCH. But here comes the part your wallet is going to appreciate. The 'THANK GOODNESS THAT'S ALREADY DONE list: NEW Roof:March 2025; NEW Water Heater:2024; Freshly Painted Interior & ALL NEW Carpet:August 2026; Added Attic Insulation:2024; HVAC System & Water Softener:2016; Generac Generator:2021. And because a great house deserves a great setting, she's sitting pretty on a professionally landscaped corner lot with a fantastic wrap-around deck and walkway. This home is carrying your entire house-hunting wish list. While photos show inspiration with staging, you'll see for yourself the beauty.
Property Features
Property Type: Residential - Single Family
Basement: Yes
Cooling: Central Air
Garage: 3
Heating: Forced Air, Natural Gas
Home Style: Ranch
Lot Size: 0.25 Acres
Roof Type: Shingle
Taxes: $7,773
Appliances
Disposal
Dishwasher
Dryer
Microwave
Refrigerator
Stove/Cooktop
Washer
Water Softener
Feature Descriptions
Basement: Full
Days on Site: 1
Exterior: Siding, Vinyl
General Features: Deck, Great Room, L.L. Finished Space, Main Floor Primary, Security System, Generator, Laundry Basement
Land features: City/Town
Sewer: City/Community
Water: City/Community
Room Sizes
Bedroom 1: 15.2 X 12.2 Level - Main
Bedroom 2: 12.10 X 11.10 Level - Main
Bedroom 3: 12.10 X 11.8 Level - Main
Bedroom 4: 11.8 X 7.10 Level - Main
Kitchen: 22.2 X 10.5 Level - Main
Living Room: 17.10 X 14.5 Level - Main
Yes: 24.6 X 13.3 Level - Lower
SunRoom: 25.9 X 7.11 Level - Main
5th BR: 13.8 X 13.4 Level - Lower
GamingNook: 8.1 X 7.11 Level - Lower
Local Schools
School District: Other/Outside Area
Listed By / Shown By
Listed By
Agency Name: Century 21 Affiliated
Shown By
Agency Title: Dickerson & Nieman Realtors
Agency Phone: 815-227-5900

Estimate Your Payment
Estimated Payment
$ 1,679.82 per month $912.48 Principal & Interest $647.75 Property Tax $119.58 Homeowner's Insurance
805 Hawthorne Avenue | MLS# 202605513
This single family home located at 805 Hawthorne Avenue, Janesville, WI 53545 is currently listed for sale with an asking price of $410,000. This property has 5 bedrooms and 2 full and 1 partial baths with 3764 sq. ft. Hawthorne Avenue is located within the Other/Outside Area school district. Search Janesville real estate on www.dickersonnieman.com today.