
BEDS2
BATHS2 full
SQUARE FEET1,271
MLS#12700255
STATUSNew
PROPERTY TYPEResidential - Single Family
SCHOOLDistrict 220
Property Description
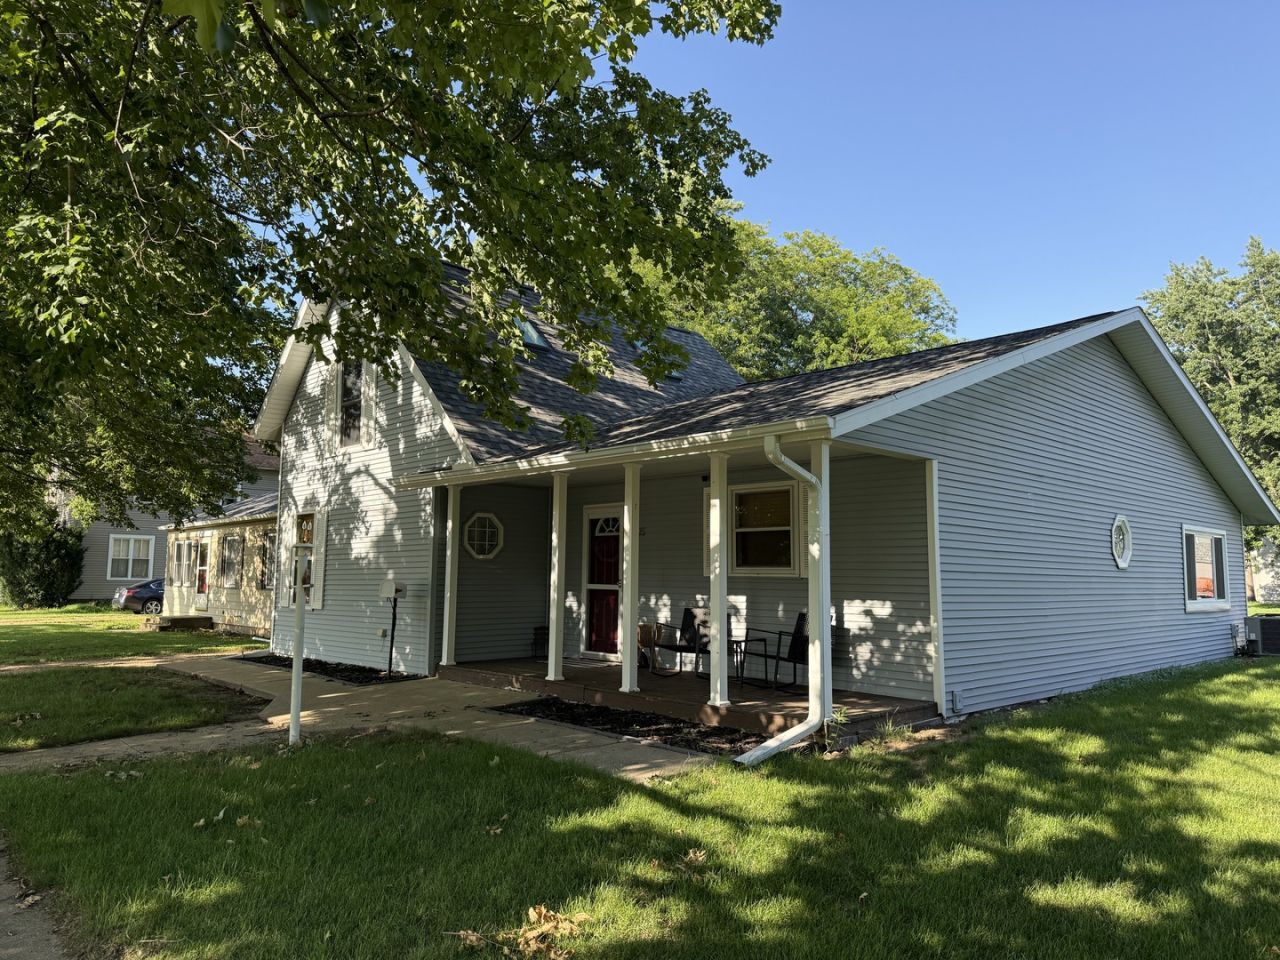
From the inviting front porch to the spacious open floor plan, this charming 2 bedroom, 2 full bath home offers comfort, convenience, and timeless appeal. The primary bedroom is located on the main level and features a private full bath, while a second full bath also serves as the convenient main floor laundry area. The heart of the home is the oversized kitchen, complete with warm oak cabinetry, modern appliances, a breakfast bar, and abundant counter space, perfect for everyday living and entertaining. The inviting living room features a stunning stone wood burning fireplace and a new sliding glass door that opens to the deck, creating a seamless indoor outdoor living experience. Upstairs, you'll find a versatile office and a second bedroom, both accented with beautiful knotty pine ceilings that add warmth and character. This home has been thoughtfully updated with a new roof, skylights, gutters, and gutter guards in 2023, providing added peace of mind for years to come. Outside, enjoy relaxing on the welcoming front porch, entertaining in the large backyard, and the convenience of a detached one car garage. Ideally located close to schools, shopping, city parks, and dog parks, this home offers the perfect combination of comfort, charm, and convenience. Don't miss the opportunity to make this home your own!
Property Features
Property Type: Residential - Single Family
Basement: Yes
Basement: Unfinished, Partial
Cooling: Central Air
Fireplaces: 1
Garage: 1
Heating: Natural Gas, Forced Air
Home Style: Bungalow
Lot Size: 0.20 Acres
Roof Type: Asphalt
Taxes: $3,986
Year Built: 1909
Feature Descriptions
Additional rooms: Office
Appliances: Range, Microwave, Dishwasher, Refrigerator, Washer, Dryer, Water Softener
Association Includes: None
Exterior: Vinyl Siding
Fireplace: Wood Burning
Fireplace Location(s): Living Room
Lot Dimensions: 66x124
Parcel#: 16033560030000
Parking: Yes, Garage Owned, Detached, Garage
Sewer: Public Sewer
Total Rooms: 5
Township: Nashua
Water: Public
Room Sizes
Office: 11X15
Bedroom 2: 11X15
Kitchen: 20X19
Laundry: 4X11
Living Room: 15X19
Primary Bedroom: 12X12
Local Schools
School District: District 220
Listed By / Shown By
Listed By
Agency Name: Re/Max of Rock Valley
Agency Phone: 815-732-9100
Shown By
Agency Title: Dickerson & Nieman Realtors
Agency Phone: 815-227-5900

Estimate Your Payment
Estimated Payment
$ 708.49 per month $332.72 Principal & Interest $332.17 Property Tax $43.60 Homeowner's Insurance
805 S 5th Street | MLS# 12700255
This single family home located at 805 S 5th Street , Oregon, IL 61061 is currently listed for sale with an asking price of $149,500. This property was built in 1909 and has 2 bedrooms and 2 full baths with 1271 sq. ft. S 5th Street is located within the District 220 school district. Search Oregon real estate on www.dickersonnieman.com today.