
BEDS3
BATHS1 full 1 partial
SQUARE FEET1,188
MLS#12780503
STATUSNew
PROPERTY TYPEResidential - Single Family
SCHOOLDistrict 30
Property Description
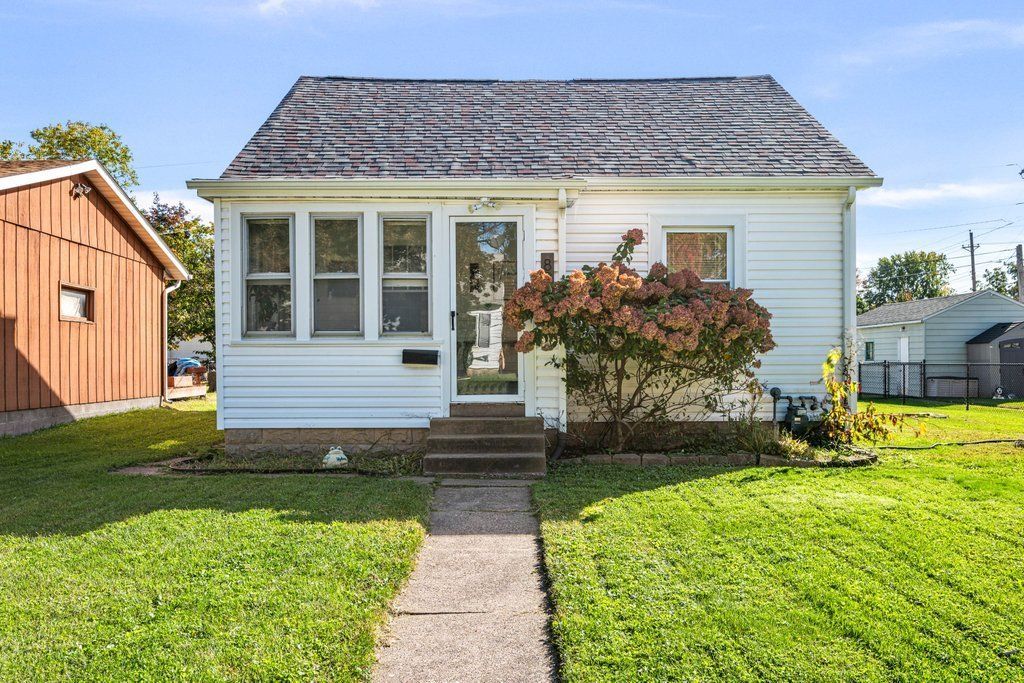
Welcome to 806 22nd Ave, a charming 3-bedroom, 2-bathroom home offering comfortable living spaces and several recent updates. Enjoy your morning coffee from the inviting screened-in front porch, or relax and entertain on the concrete patio. The property also features a detached 2-car garage for added parking and storage. Recent improvements include a new roof in 2023, siding in 2023, and central air in 2024. The basement has been waterproofed, and updated appliances add convenience to the kitchen. With its combination of character, updates, and outdoor spaces, this home is ready for its next chapter. Don't miss the opportunity to make it yours!
Property Features
Property Type: Residential - Single Family
Basement: Yes
Basement: Unfinished, Full
Cooling: Central Air, Window Unit(s)
Garage: 2
Heating: Natural Gas, Forced Air, Space Heater
Lot Size: 0.17 Acres
Roof Type: Asphalt
Taxes: $4,383
Year Built: 1955
Amenities
Replacement Windows
Feature Descriptions
Additional rooms: No additional rooms
Additional Structures: Garage(s)
Appliances: Range, Microwave, Dishwasher, Refrigerator, Range Hood, Humidifier
Association Includes: None
Dining Room: Separate
Exterior: Vinyl Siding
Laundry: Gas Dryer Hookup
Lot: Level
Other Equipment: Ceiling Fan(s), Sump Pump, Radon Mitigation System
Parcel#: 0836204001
Parking: Garage Door Opener, Yes, Garage Owned, Detached, Garage
Sewer: Public Sewer
Total Rooms: 6
Township: N/A
Water: Public
Room Sizes
Bedroom 2: 12X10
Bedroom 3: 23X10
Dining Room: 11X9
Kitchen: 12X8
Laundry: 12X12
Living Room: 13X11
Primary Bedroom: 12X10
Local Schools
High School: United Township High School
Middle School: Glenview Elementary School
Elementary School: Ridgewood Elementary School
School District: District 30
Listed By / Shown By
Listed By
Agency Name: Currents and Keys Realty
Agency Phone: 563-265-1495
Shown By
Agency Title: Dickerson & Nieman Realtors
Agency Phone: 815-227-5900

Estimate Your Payment
Estimated Payment
$ 780.59 per month $367.22 Principal & Interest $365.25 Property Tax $48.13 Homeowner's Insurance
806 22nd Avenue | MLS# 12780503
This single family home located at 806 22nd Avenue , East Moline, IL 61244 is currently listed for sale with an asking price of $165,000. This property was built in 1955 and has 3 bedrooms and 1 full and 1 partial baths with 1188 sq. ft. 22nd Avenue is located within the District 30 school district. Search East Moline real estate on www.dickersonnieman.com today.