
BEDS4
BATHS2 full
SQUARE FEET1,730
MLS#12744060
STATUSNew
PROPERTY TYPEResidential - Single Family
SCHOOLDistrict 1
Property Description
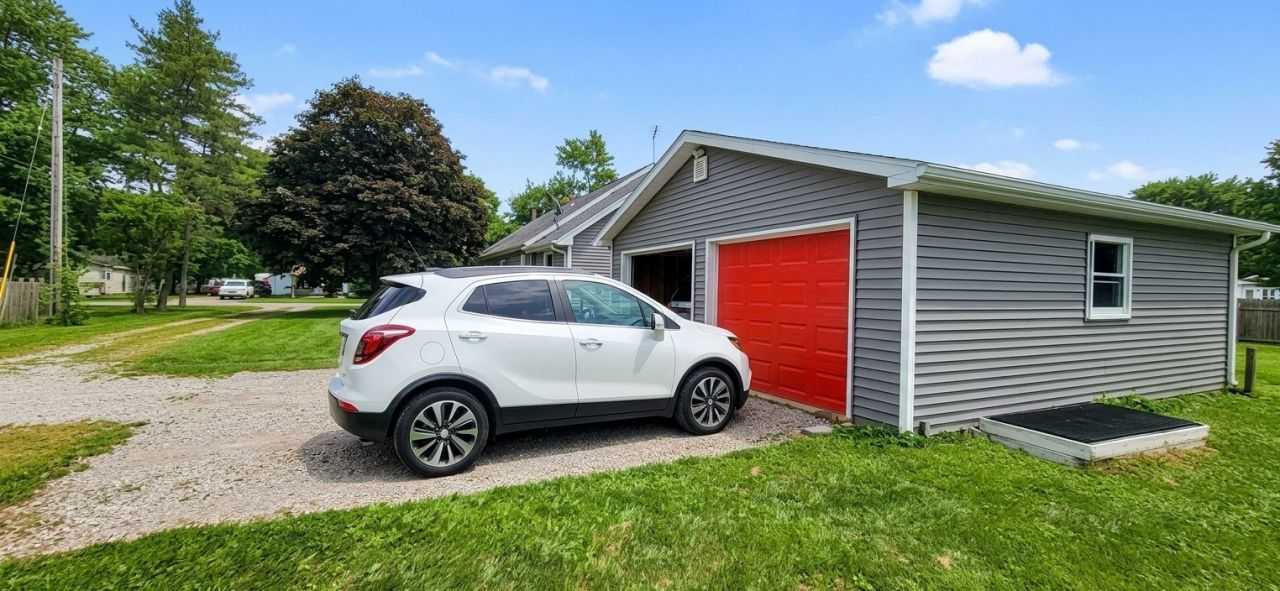
Welcome to 806 S Iowa Street! This well-maintained 4-bedroom, 2-bathroom home offers 1,954 square feet of versatile living space with a flexible layout featuring 2 bedrooms and 1 bathroom upstairs and 2 bedrooms and 1 bathroom on the main level. The home includes a full unfinished basement, providing excellent additional storage and plenty of potential for future use. Recent updates include a brand-new hot water heater, updated electrical throughout, and many replacement windows. Outside, you'll find a detached 2-car garage with additional space for parking, storage, or a workshop. With its generous layout, multiple living spaces, and room to customize, this property offers a variety of possibilities as a personal residence, investment property, or flexible-use home. A great opportunity for anyone looking for space, functionality, and potential!
Property Features
Property Type: Residential - Single Family
Basement: Yes
Basement: Unfinished, Crawl Space, Full
Cooling: Central Air
Garage: 2
Heating: Natural Gas, Forced Air
Lot Size: 0.52 Acres
Roof Type: Asphalt
Taxes: $1,388
Year Built: 1922
Amenities
Replacement Windows
Paneling
Feature Descriptions
Additional rooms: No additional rooms
Appliances: Dishwasher, Other, Disposal
Association Includes: None
Exterior: Vinyl Siding, Wood Siding
Lot Dimensions: 135x181
Other Equipment: Sump Pump, Water Heater-Gas
Parcel#: 01002530000000
Parking: Other, Yes, Attached, Garage
Sewer: Septic Tank
Total Rooms: 6
Township: Ashmore
Water: Public
Room Sizes
Bedroom 2: 12X13
Bedroom 3: 12X14
Bedroom 4: 12X13
Kitchen: 12X14
Laundry: 11X12
Living Room: 20X28
Primary Bedroom: 13X13
Local Schools
School District: District 1
Listed By / Shown By
Listed By
Agency Name: Keri Hir
Agency Phone: 708-560-1282
Shown By
Agency Title: Dickerson & Nieman Realtors
Agency Phone: 815-227-5900

Estimate Your Payment
Estimated Payment
$ 568.77 per month $400.60 Principal & Interest $115.67 Property Tax $52.50 Homeowner's Insurance
806 S Iowa Street | MLS# 12744060
This single family home located at 806 S Iowa Street , Ashmore, IL 62863 is currently listed for sale with an asking price of $180,000. This property was built in 1922 and has 4 bedrooms and 2 full baths with 1730 sq. ft. S Iowa Street is located within the District 1 school district. Search Ashmore real estate on www.dickersonnieman.com today.