
BEDS3
BATHS2 full
SQUARE FEET1,836
MLS#12657000
STATUSNew
PROPERTY TYPEResidential - Single Family
SCHOOLDistrict 535
Property Description
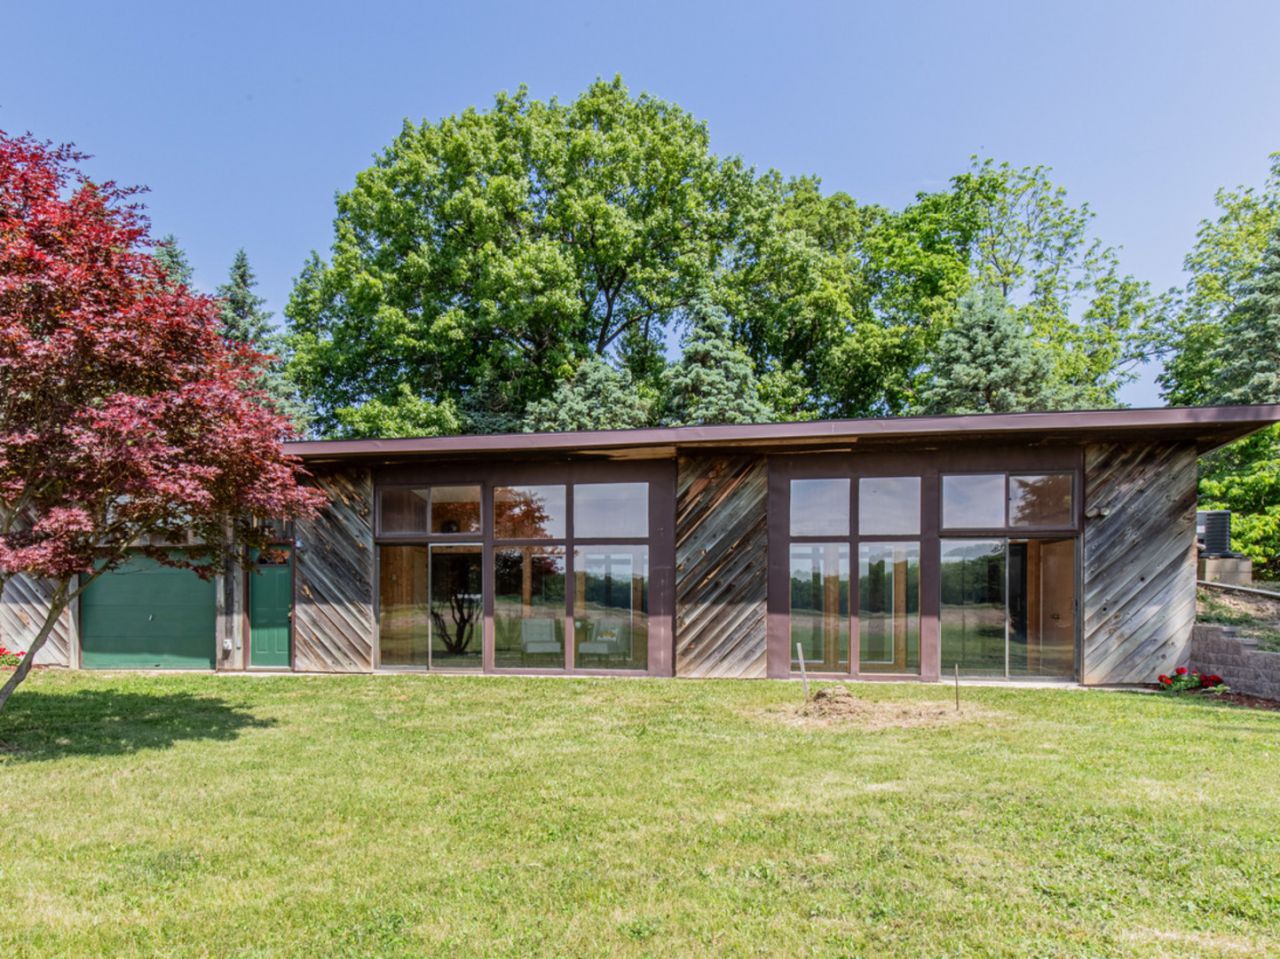
Discover this unique 3 bed, 2 bath country home that sits upon 8 acres and offers a pole barn and wooded privacy. This Passive Solar Earth-Bermed home stays cool in the summer and warm in the winter with large, wall-to-wall south-facing windows. Inside, you'll find a primary bedroom with full en suite bath, 2 additional bedrooms and full bathroom, 2 sun rooms, a living room with wood-burning stove, a kitchen/dining combo with pantry and large island with space for stools, and an attached 1-car garage. Brand new carpet in bedrooms and living room. There's a fan that blows warm air to/from the house/sunroom. Outside, you'll enjoy a 50' x 40' pole barn with electricity & 2 doors, a chicken house, a shed, a ravine, woods, pasture, and mature Filberts, English Walnuts, and Mock Oranges. Located close to the Illinois River and 5 minutes from the Henry Marina, this home allows easy access to water activities. This home offers peaceful country living just 2 hours from Chicago and 45 minutes from Peoria. Schedule your showing today!
Property Features
Property Type: Residential - Single Family
Basement: None
Cooling: Central Air
Fireplaces: 1
Garage: 1
Heating: Electric
Home Style: Berm
Lot Size: 8.16 Acres
Roof Type: Asphalt
Taxes: $4,167
Year Built: 1985
Amenities
1st Floor Bedroom
1st Floor Full Bath
Feature Descriptions
Additional rooms: Heated Sun Room
Additional Structures: Outbuilding, Poultry Coop, Shed(s)
Appliances: Cooktop, Water Softener Owned
Association Includes: None
Dining Room: Kitchen/Dining Combo
Exterior: Wood Siding
Fireplace: Wood Burning Stove
Laundry: Main Level, Electric Dryer Hookup, Laundry Closet
Lot: Wooded, Pasture
Lot Dimensions: 688 x 530 x 728 x 330 x 40 x 200
Parcel#: 0426105000
Parking: Yes, Garage Owned, Attached, Garage
Sewer: Septic Tank
Total Rooms: 7
Township: Magnolia
Water: Shared Well
Room Sizes
Heated Sun Room: 9X19
Heated Sun Room: 6X16
Bedroom 2: 11X14
Bedroom 3: 11X11
Dining Room: 14X9
Kitchen: 14X10
Laundry: 3X6
Living Room: 17X19
Primary Bedroom: 14X13
Local Schools
School District: District 535
Listed By / Shown By
Listed By
Agency Name: Landmark Realty of Illinois LLC
Agency Phone: 815-875-1221
Shown By
Agency Title: Dickerson & Nieman Realtors
Agency Phone: 815-227-5900

Estimate Your Payment
Estimated Payment
$ 1,001.73 per month $578.65 Principal & Interest $347.25 Property Tax $75.83 Homeowner's Insurance
8076 White Oak Road | MLS# 12657000
This single family home located at 8076 White Oak Road , Magnolia, IL 61336 is currently listed for sale with an asking price of $260,000. This property was built in 1985 and has 3 bedrooms and 2 full baths with 1836 sq. ft. White Oak Road is located within the District 535 school district. Search Magnolia real estate on www.dickersonnieman.com today.