
BEDS4
BATHS3 full 1 partial
SQUARE FEET3,758
MLS#202606802
STATUSActive
PROPERTY TYPEResidential - Single Family
SCHOOLBelvidere 100
Property Description
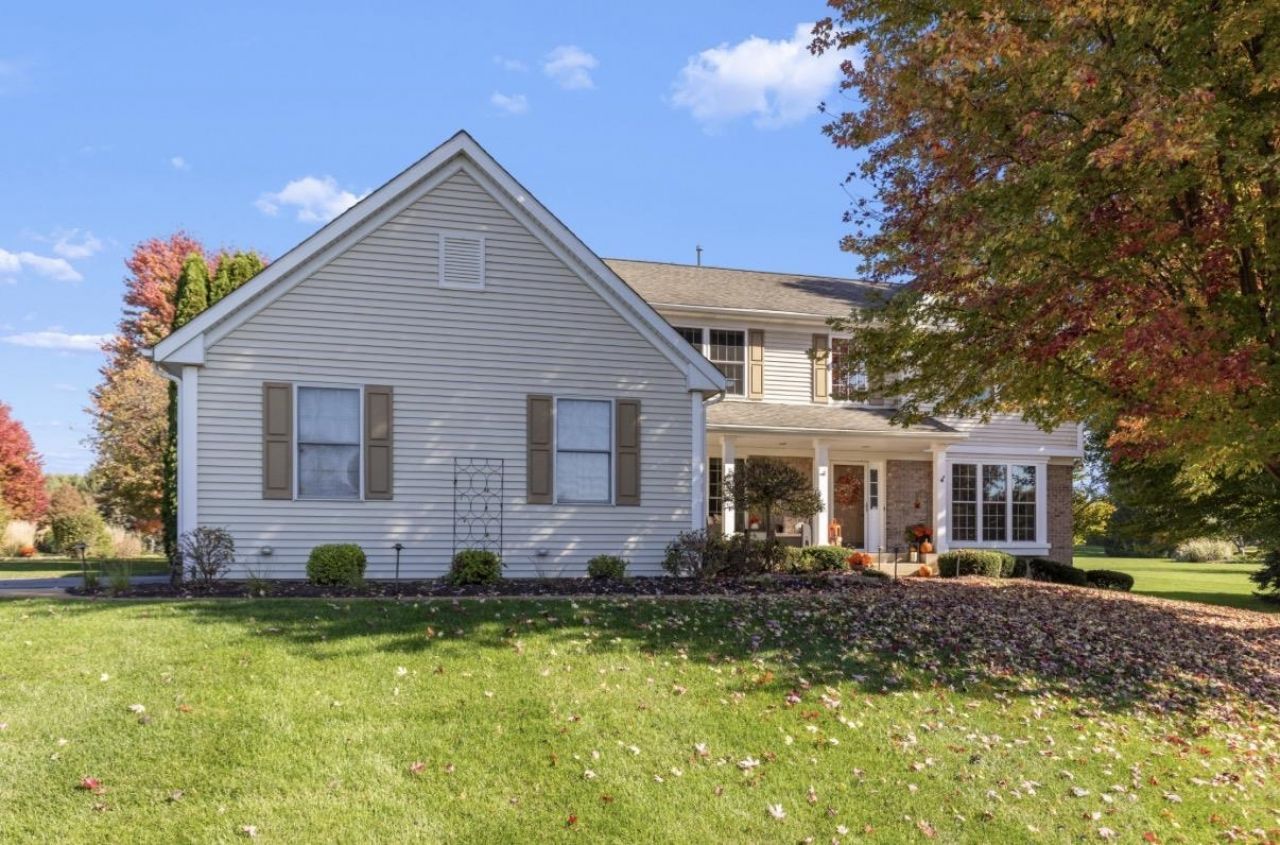
Beautifully updated and exceptionally well maintained two story home situated on over an acre in Boulder Ridge Estates! Featuring 4 bedrooms, 3.5 bathrooms, and a spacious 3 car garage. This impressive property combines tasteful updates with generous living space. The main level features hardwood flooring, an updated kitchen with granite countertops, custom cabinetry, and newer appliances, as well as a stunning gas fireplace. The finished lower level offers additional living space, a dedicated gym area, and a full bathroom. Upstairs, you'll find four ample sized bedrooms, an updated shower in the primary bathroom, and a distinctive open balcony style walkway overlooking the living room, creating a bright and expansive feel. Step outside to an impressive brick paver patio with an oversized gazebo, creating the perfect setting for summer gatherings, outdoor dining, and relaxing evenings. The expansive lot, professional landscaping, and extensive exterior lighting further enhance the property's charm an curb appeal. Numerous updates provide added peace of mind, including the furnace and air conditioning (2020), water heater (2022), well tank (2024), water softener (2025), and driveway (2024), as well ad newer windows. This home is a must see!
Property Features
Property Type: Residential - Single Family
Basement: Yes
Cooling: Central Air
Fireplaces: 1
Garage: 3
Heating: Forced Air
Home Style: 2 Story
Lot Size: 1.16 Acres
Roof Type: Shingle
Stories: 2.0
Taxes: $11,133
Appliances
Dishwasher
Dryer
Microwave
Refrigerator
Stove/Cooktop
Sump Pump
Washer
Water Softener
Feature Descriptions
Basement: Full
Exterior: Brick/Stone, Siding
General Features: County Taxes, Laundry 1st Floor, L.L. Finished Space, Fire-Pit/Fireplace, Gazebo, Patio-Brick Paver
Land features: Subdivision
Sewer: Septic
Water: Well
Room Sizes
Bedroom 1: 16.4 X 13 Level - Upper
Bedroom 2: 13 X 12 Level - Upper
Bedroom 3: 13 X 10 Level - Upper
Bedroom 4: 13 X 10 Level - Upper
Kitchen: 21 X 12 Level - Main
Living Room: 17 X 14.15 Level - Main
Dining Room: 17.4 X 14 Level - Main
Family Room: 13.10 X 12.27 Level - Main
Yes: 29.7 X 12.78 Level - Lower
OFFICE: 13.5 X 13.48 Level - Main
DEN: 14.78 X 11.34 Level - Lower
Local Schools
School District: Belvidere 100
Listed By / Shown By

Listed By
Agency Name: DICKERSON & NIEMAN
Agent Name: Carson Grigg
Agency Phone: (815) 520-3512
Estimate Your Payment
Estimated Payment
$ 2,425.50 per month $1,324.21 Principal & Interest $927.75 Property Tax $173.54 Homeowner's Insurance
808 Boulder Ridge | MLS# 202606802
This single family home located at 808 Boulder Ridge, Belvidere, IL 61008 is currently listed for sale by DICKERSON & NIEMAN, with an asking price of $595,000. This property has 4 bedrooms and 3 full and 1 partial baths with 3758 sq. ft. Boulder Ridge is located within the Belvidere 100 school district. Search Belvidere real estate on www.dickersonnieman.com today.