
BEDS3
BATHS1 full 1 partial
SQUARE FEET1,791
MLS#202604796
STATUSActive
PROPERTY TYPEResidential - Single Family
SCHOOLLena Winslow 202
Property Description
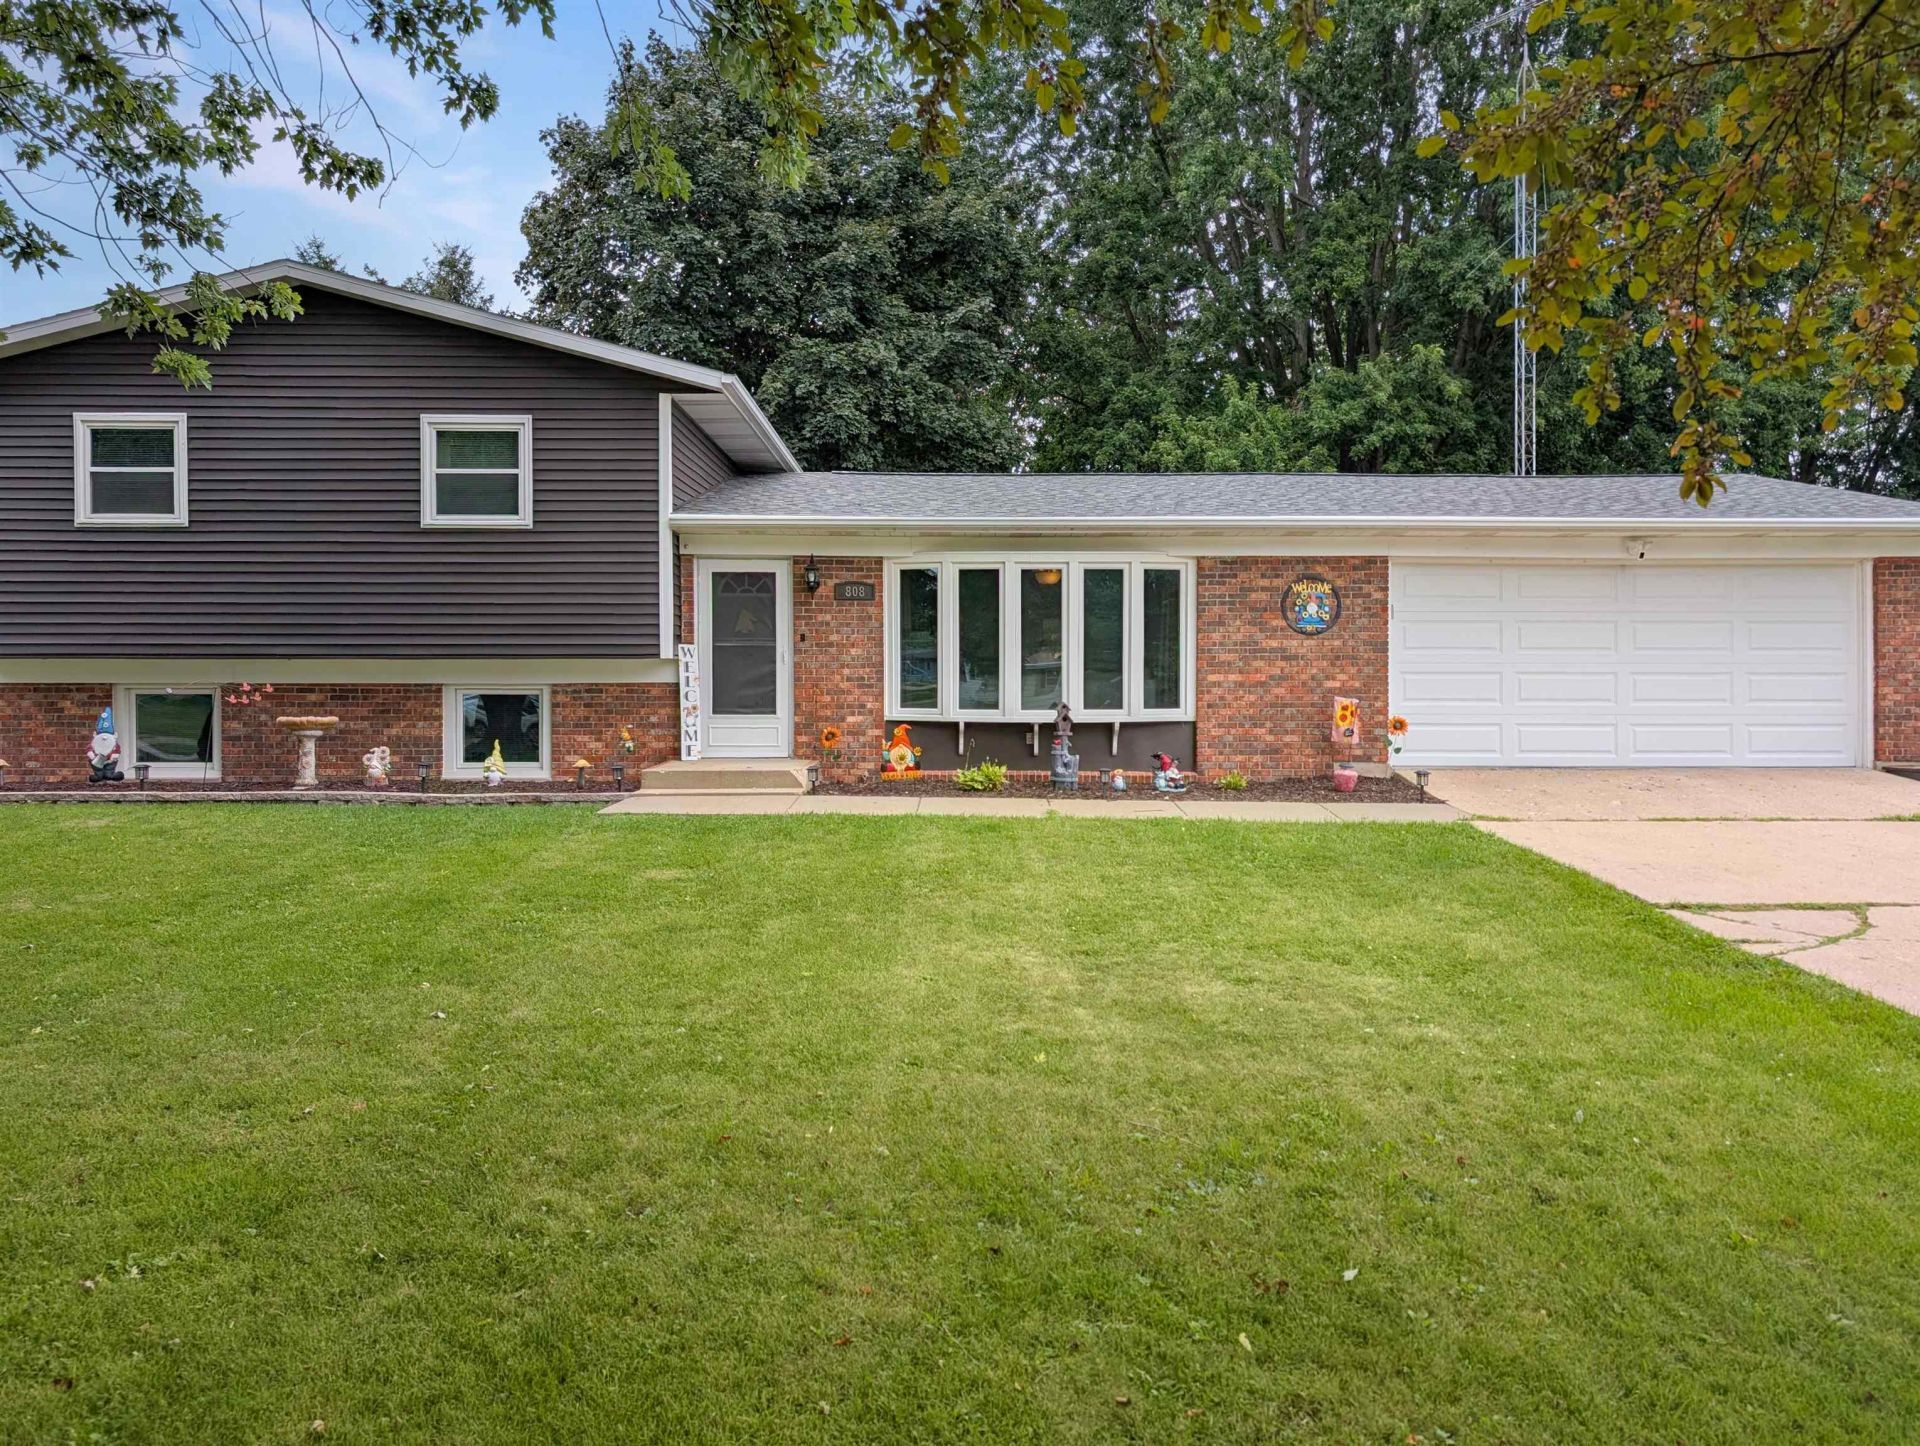
Updated, move-in ready, and offering more space than you may expect! This well-maintained home features a spacious living room with a bay window, kitchen with all appliances included, a breakfast bar, and a comfortable dining area. Upstairs, you will find 3 nicely sized bedrooms and a full bath. The daylight lower level adds valuable finished living space with a family room, office or guest room, half bath, and laundry area, providing flexibility for working from home, hobbies, visitors, or everyday recreation. Step outside to a fenced backyard designed for both relaxing and play. The massive 10' x 24' deck offers plenty of room for outdoor dining and entertaining, while the large yard includes an expansive play area and two storage sheds. The heated attached garage is an oversized 26 feet deep, providing extra room for vehicles, tools, lawn equipment, recreational gear, or workshop and storage needs. Major improvements completed within the last five years include the roof, siding, windows, tub shower, appliances, and more. Allowing you to move in and enjoy the home without immediately taking on a long list of projects. With updates, flexible finished living space, a fenced backyard, oversized heated garage, and excellent outdoor entertaining space, this home is ready for you.
Property Features
Property Type: Residential - Single Family
Basement: Yes
Cooling: Central Air
Garage: 2
Heating: Forced Air, Natural Gas
Home Style: Tri/Quad/Multi-Level
Lot Size: 0.34 Acres
Roof Type: Shingle
Taxes: $2,977
Appliances
Dishwasher
Dryer
Refrigerator
Stove/Cooktop
Washer
Water Softener Rented
Feature Descriptions
Basement: Full
Days on Site: 76
Exterior: Brick/Stone, Siding
General Features: Deck, Full Exposure, L.L. Finished Space, Laundry Basement, Swing Set, Fenced Yard
Land features: City/Town
Sewer: City/Community
Water: City/Community
Room Sizes
Bedroom 1: 17' X 11' Level - Upper
Bedroom 2: 13' X 10' Level - Upper
Bedroom 3: 10' X 10' Level - Upper
Kitchen: 12' X 10' Level - Main
Living Room: 17' X 15' Level - Main
Dining Room: 10' X 9' Level - Main
Family Room: 20' X 11' Level - Lower
Office: 13' X 10' Level - Lower
Local Schools
School District: Lena Winslow 202
Listed By / Shown By
Listed By
Agency Name: RE/MAX Unites
Shown By
Agency Title: Dickerson & Nieman Realtors
Agency Phone: 815-227-5900

Estimate Your Payment
Estimated Payment
$ 814.46 per month $500.75 Principal & Interest $248.08 Property Tax $65.63 Homeowner's Insurance
808 Virginia Avenue | MLS# 202604796
This single family home located at 808 Virginia Avenue, Lena, IL 61048 is currently listed for sale with an asking price of $225,000. This property has 3 bedrooms and 1 full and 1 partial baths with 1791 sq. ft. Virginia Avenue is located within the Lena Winslow 202 school district. Search Lena real estate on www.dickersonnieman.com today.