
BEDS3
BATHS1 full 1 partial
SQUARE FEET1,791
MLS#2035938
STATUSActive
PROPERTY TYPEResidential - Single Family
SCHOOLLena
Listing Courtesy of:
DC Rise Real Estate
Agency Phone: 608-330-4141

Property Description
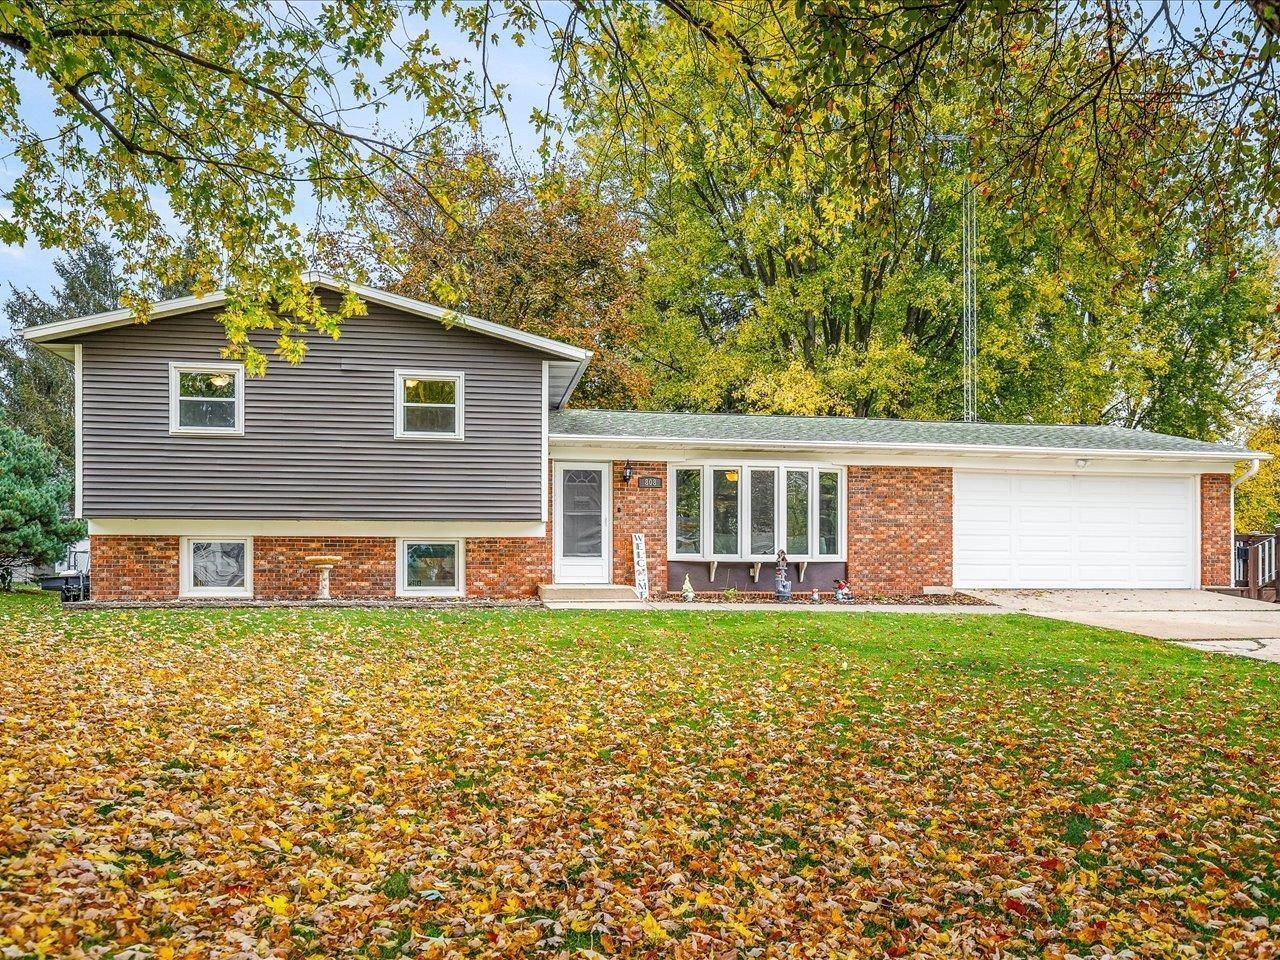
From evenings on the deck to cozy gatherings inside, this updated home offers inviting spaces to enjoy every season. A bay window brings natural light into the generous living room, while the kitchen has a breakfast bar, adjoining dining area, and included appliances. Three bedrooms and a full bathroom occupy the upper level. The finished lower level gives you room to spread out, featuring a family room, a separate room suited for an office or guests, half bath, and laundry area. The home has also previously been licensed for use as a daycare. Outside, the fenced backyard offers an expansive play area and a 10' x 24' deck. Two storage sheds help keep outdoor essentials organized. The attached heated garage measures an impressive 26 feet deep. Updates within the past five years include the roof, siding, windows, tub/shower, and appliances. With major improvements already completed and gathering spaces both inside and out, this well-maintained home is ready for its next chapter!
Property Features
Property Type: Residential - Single Family
Fenced: Yes
Fuel Type: Natural gas
Garage: 2 car attached
Lot Size:
Taxes: $2,976
Year Built: 1968
Amenities
Vinyl
Brick
Feature Descriptions
Days on Site: 2
Exterior: Vinyl, Brick
Garage: 2 car, Attached, Heated
Heating/Cooling: Forced air, Central air
Outbuilding(s): Yes
Water/Waste: Municipal water, Municipal sewer
Room Sizes
Primary Bedroom: 17x11 Level U
Bedroom 2: 13x10 Level U
Bedroom 3: 10x10 Level U
Dining Room: 9x10
Family Room: 20x11 Level L
Kitchen: 12x10 Level M
Living/Great Room: 17x15 Level M
Local Schools
School District: Lena
Listed By / Shown By
Listed By
Agency Name: DC Rise Real Estate
Agency Phone: 608-330-4141
Shown By
Agency Title: Dickerson & Nieman Realtors
Agency Phone: 815-227-5900
Estimate Your Payment
Estimated Payment
$ 814.38 per month $500.75 Principal & Interest $248.00 Property Tax $65.63 Homeowner's Insurance
808 Virginia Avenue | MLS# 2035938
This single family home located at 808 Virginia Avenue, Lena, IL 61048 is currently listed for sale with an asking price of $225,000. This property was built in 1968 and has 3 bedrooms and 1 full and 1 partial baths with 1791 sq. ft. Virginia Avenue is located within the Lena school district. Search Lena real estate on www.dickersonnieman.com today.