
BEDS4
BATHS2 full 1 partial
SQUARE FEET2,000
MLS#12314545
STATUSActive
PROPERTY TYPEResidential - Single Family
SCHOOLDistrict 155
Property Description
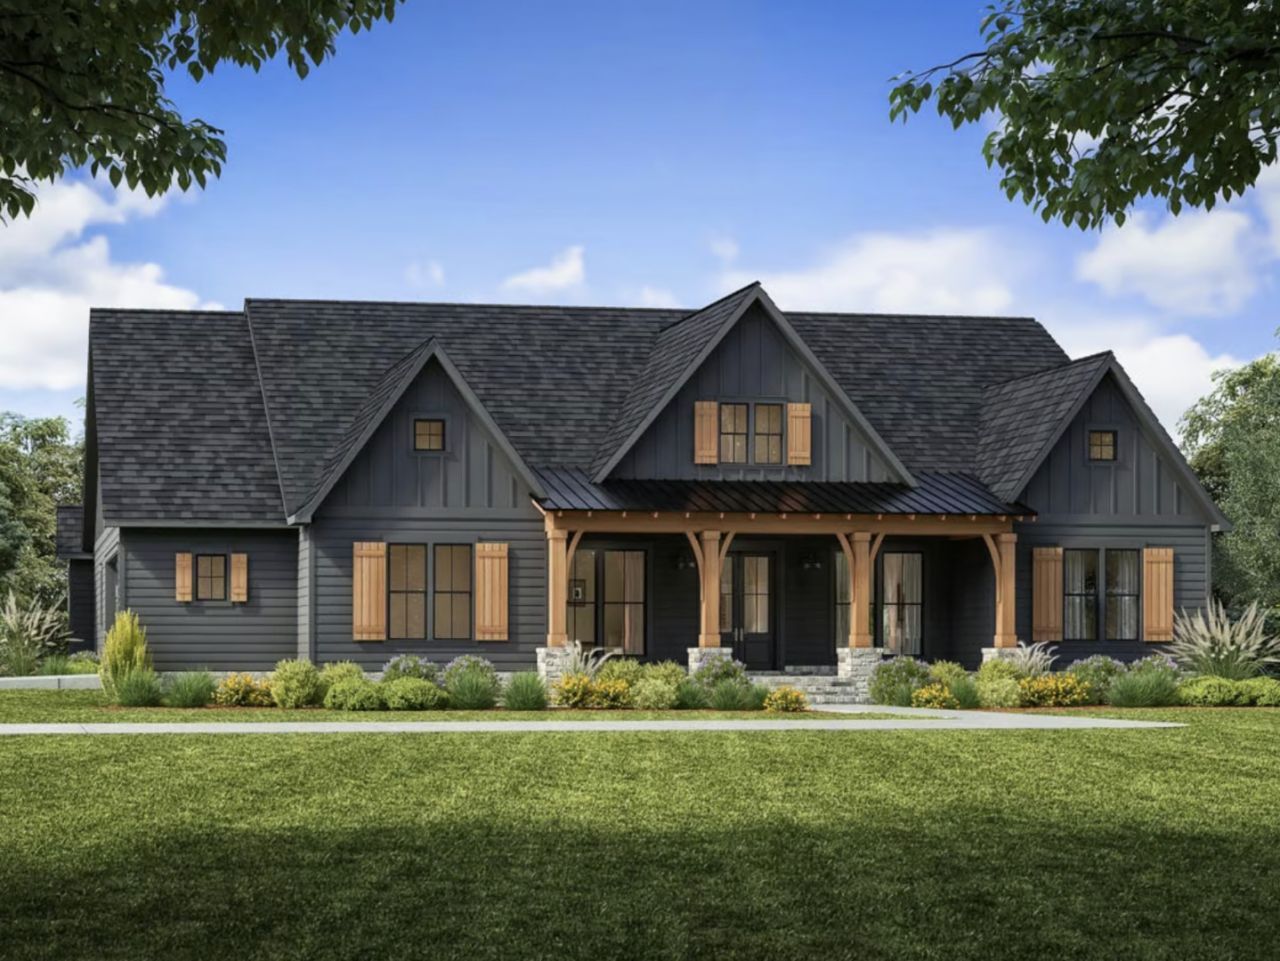
Proposed new construction by U.S. Home Builders! This 2,000 sq ft ranch on the Woodstock-Crystal Lake border offers 4 bedrooms, 2.5 baths and an open floor plan. Enjoy country living in unincorporated Woodstock with city conveniences nearby. A partial unfinished basement is included at the base price. Buyers have the opportunity to customize finishes and floor plan. Estimated delivery in 12 months from contract. Reach out to our team for an introduction to the building process.
Property Features
Property Type: Residential - Single Family
Basement: Yes
Basement: Unfinished, Partial
Cooling: Central Air
Garage: 3
Heating: Natural Gas
Home Style: Ranch
Lot Size: 1.37 Acres
Taxes: $14
Year Built: 2025
Amenities
1st Floor Bedroom
1st Floor Full Bath
Built-in Features
Walk-In Closet(s)
Feature Descriptions
Additional rooms: Pantry, Walk In Closet
Appliances: Range, Microwave, Refrigerator, Washer, Dryer, Stainless Steel Appliance(s)
Association Includes: None
Bath Features: Soaking Tub
Exterior: Combination
Laundry: Main Level, In Unit
Lot: Backs to Trees/Woods
Lot Dimensions: 201X265X35X133X291
Parcel#: 1324477007
Parking: Asphalt, Garage Door Opener, Yes, Attached, Garage
Sewer: Septic Tank
Total Rooms: 8
Township: Dorr
Water: Well
Room Sizes
Pantry: 5X6
Walk In Closet: 8X6
Bedroom 2: 14X14
Bedroom 3: 12X10
Bedroom 4: 12X10
Dining Room: 12X11
Family Room: 30X14
Kitchen: 16X14
Laundry: 8X6
Living Room: 13X12
Primary Bedroom: 16X12
Local Schools
High School: Prairie Ridge High School
Middle School: Hannah Beardsley Middle School
Elementary School: North Elementary School
School District: District 155
Listed By / Shown By
Listed By
Agency Name: Real Broker, LLC
Agency Phone: 217-960-8605
Shown By
Agency Title: Dickerson & Nieman Realtors
Agency Phone: 815-227-5900

Estimate Your Payment
Estimated Payment
$ 1,889.09 per month $1,669.17 Principal & Interest $1.17 Property Tax $218.75 Homeowner's Insurance
8106 Austin Trail | MLS# 12314545
This single family home located at 8106 Austin Trail, Woodstock, IL 60098 is currently listed for sale with an asking price of $750,000. This property was built in 2025 and has 4 bedrooms and 2 full and 1 partial baths with 2000 sq. ft. Austin Trail is located within the District 155 school district. Search Woodstock real estate on www.dickersonnieman.com today.