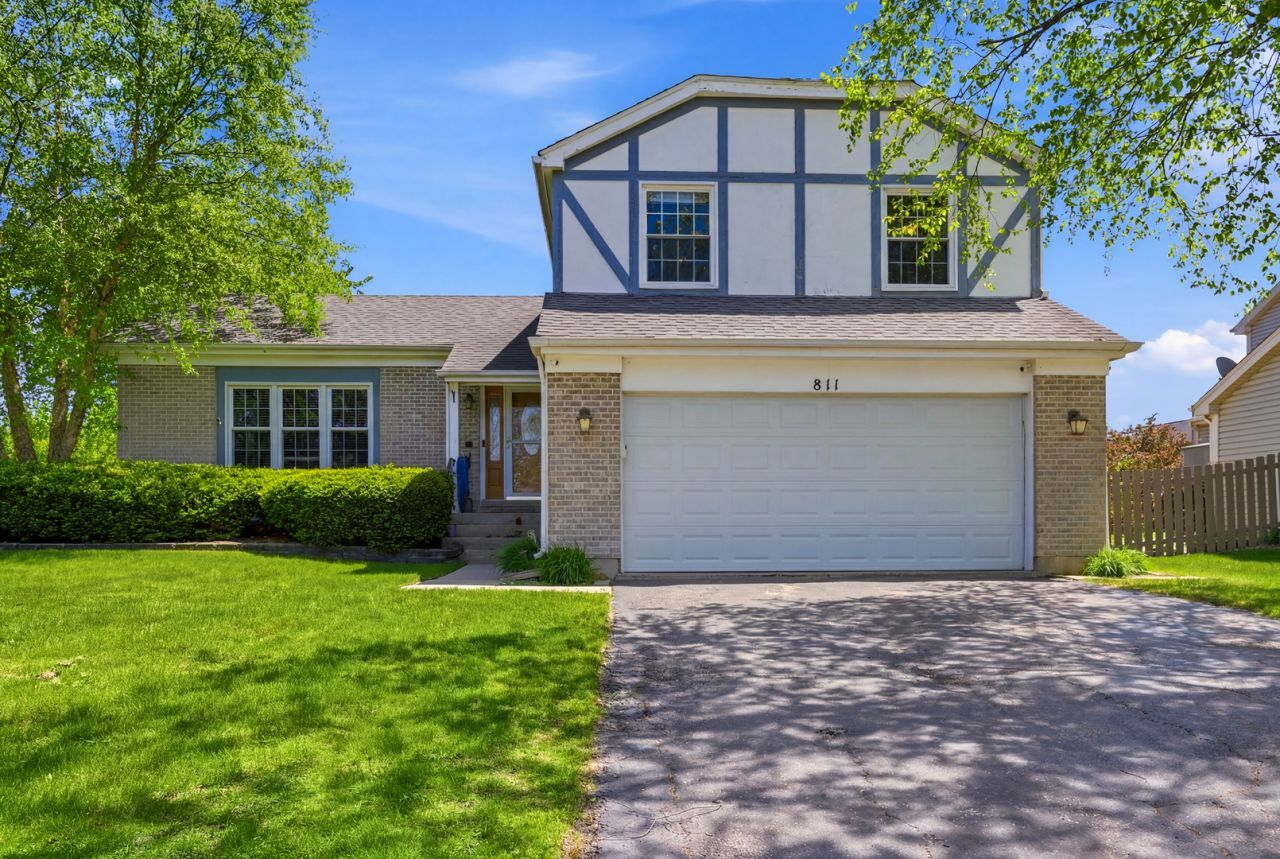

BEDS3
BATHS2 full 1 partial
SQUARE FEET2,000
MLS#12652110
STATUSActive
PROPERTY TYPEResidential - Single Family
SCHOOLDistrict 300
Property Description
Welcome home to this beautifully updated and meticulously maintained property featuring a finished basement, pool, vaulted ceilings, and stunning hardwood floors throughout. The gorgeous kitchen is a true showpiece with beautiful granite countertops, fantastic maple cabinetry, stainless steel appliances, custom backsplash, and rich hardwood flooring. Professionally painted in warm neutral tones, this home offers a bright, clean, and inviting atmosphere from the moment you walk in. The maintenance-free ceramic and hardwood flooring add both style and convenience, while the updated 6-panel doors and trim provide a modern touch throughout the home. With spacious living areas, tasteful updates, and incredible pride of ownership, this is truly a dream home you do not want to miss. Schedule your private showing today!
Property Features
Property Type: Residential - Single Family
Basement: Partially Finished, Partial
Basement: Yes
Cooling: Central Air
Garage: 2
Heating: Natural Gas
Lot Size: 0.23 Acres
Taxes: $8,869
Year Built: 1994
Feature Descriptions
Additional rooms: No additional rooms
Association Includes: None
Exterior: Aluminum Siding
Lot Dimensions: 100x100
Parcel#: 1932252005
Parking: Yes, Attached, Garage
Sewer: Public Sewer
Total Rooms: 7
Township: Algonquin
Water: Public
Room Sizes
Bedroom 2: 16X11
Bedroom 3: 13X10
Dining Room: 10X10
Family Room: 21X13
Kitchen: 16X10
Living Room: 18X13
Primary Bedroom: 18X11
Local Schools
School District: District 300
Listed By / Shown By
Listed By
Agency Name: Real Broker, LLC
Agency Phone: 217-960-8605
Shown By
Agency Title: Dickerson & Nieman Realtors
Agency Phone: 815-227-5900

Estimate Your Payment
Estimated Payment
$ 1,818.98 per month $954.77 Principal & Interest $739.08 Property Tax $125.13 Homeowner's Insurance
811 Westbury Drive | MLS# 12652110
This single family home located at 811 Westbury Drive, Algonquin, IL 60102 is currently listed for sale with an asking price of $429,000. This property was built in 1994 and has 3 bedrooms and 2 full and 1 partial baths with 2000 sq. ft. Westbury Drive is located within the District 300 school district. Search Algonquin real estate on www.dickersonnieman.com today.