
BEDS4
BATHS3 full 1 partial
SQUARE FEET2,957
MLS#12790696
STATUSContingent
PROPERTY TYPEResidential - Single Family
SCHOOLDistrict 25
Property Description
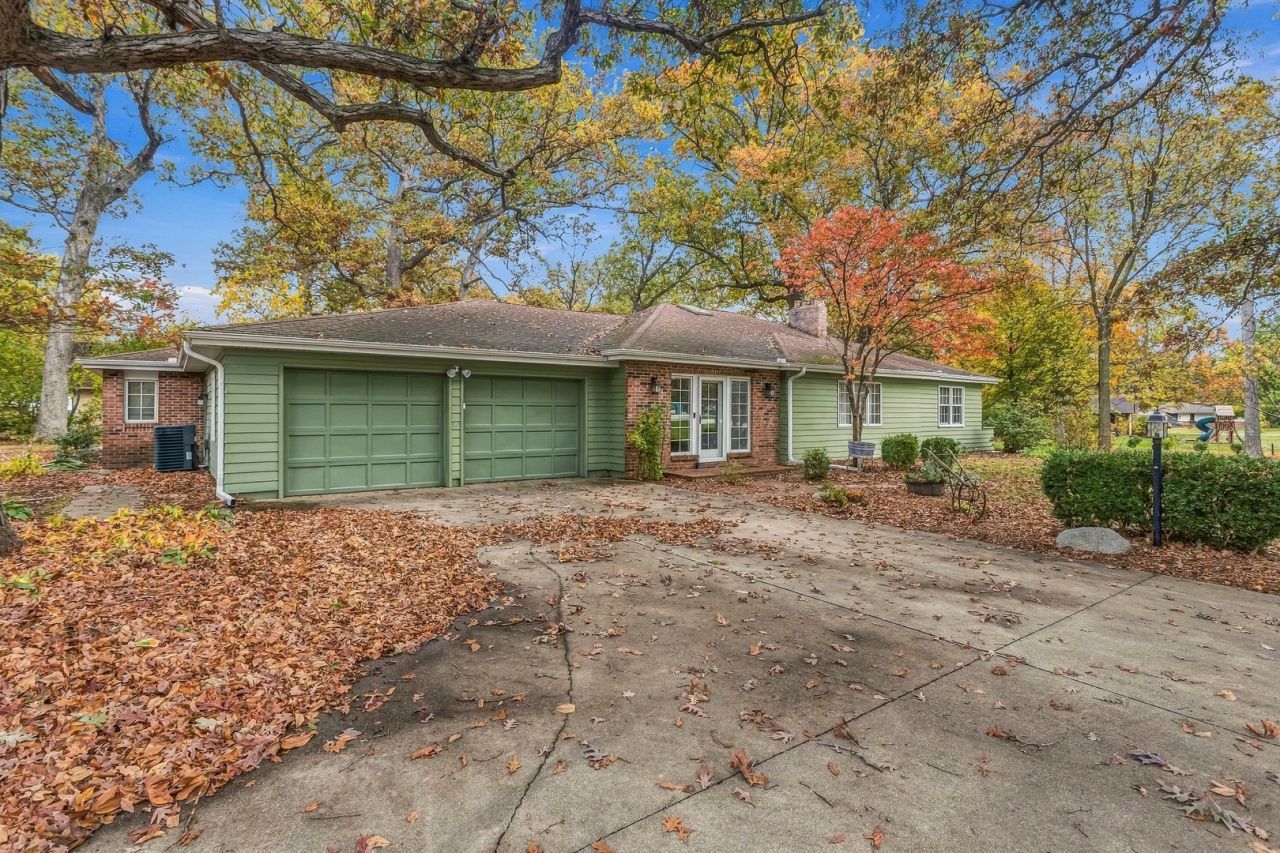
Enjoy the best of both worlds with this spacious 4 bedroom, 3.5 bathroom ranch situated on a scenic corner lot spanning over an acre! Tucked into an in town setting that feels wonderfully private, this property offers room to spread out both inside and out, all while providing convenient interstate access. Inside, you'll find two generously sized living spaces, including an expansive family room featuring a wood burning fireplace with gas assist. The home also boasts two spacious bedrooms with private ensuite bathrooms, including a primary suite complete with its own cozy gas log fireplace! Thoughtful updates throughout include fresh paint in the family room (2026), refinished hardwood floors and fresh paint in the back bedrooms, updated bathroom flooring, new trim, and improvements to the basement flooring, stairs, and electrical. The cedar and brick exterior received fresh paint in 2026, along with new gutters and soffits. Additional improvements include a 50 gallon water heater (2020) and HVAC system (2018). With abundant living space, a full basement, two fireplaces, and a beautiful lot offering a peaceful setting, this property combines the convenience of in town living with the space and privacy you've been looking for!
Property Features
Property Type: Residential - Single Family
Basement: Yes
Basement: Unfinished, Partial
Cooling: Central Air
Fireplaces: 2
Garage: 2
Heating: Forced Air
Home Style: Ranch
Lot Size: 59x214x295x195x260
Roof Type: Asphalt
Stories: 1.0
Taxes: $7,916
Year Built: 1952
Feature Descriptions
Additional rooms: Office
Appliances: Microwave, Dishwasher, Gas Cooktop, Oven
Association Includes: None
Dining Room: Separate
Exterior: Brick, Cedar
Fireplace: Wood Burning, Gas Starter
Fireplace Location(s): Living Room, Master Bedroom
Lot Dimensions: 59x214x295x195x260
Parcel#: 05005400179500
Parking: Garage Door Opener, Yes, Garage Owned, Attached, Garage
Sewer: Public Sewer
Total Rooms: 9
Township: Monticello
Water: Public
Room Sizes
Office: 11X17
Bedroom 2: 15X13
Bedroom 3: 14X12
Bedroom 4: 10X14
Dining Room: 16X12
Family Room: 18X16
Kitchen: 16X21
Laundry: 14X7
Living Room: 16X20
Primary Bedroom: 21X24
Local Schools
High School: Monticello High School
Middle School: Monticello Junior High School
Elementary School: Monticello Elementary
School District: District 25
Listed By / Shown By
Listed By
Agency Name: KELLER WILLIAMS-TREC-MONT
Agency Phone: 217-210-4944
Shown By
Agency Title: Dickerson & Nieman Realtors
Agency Phone: 815-227-5900

Estimate Your Payment
Estimated Payment
$ 1,892.86 per month $1,090.31 Principal & Interest $659.67 Property Tax $142.89 Homeowner's Insurance
813 Old Route 47 | MLS# 12790696
This single family home located at 813 Old Route 47, Monticello, IL 61856 is currently listed for sale with an asking price of $489,900. This property was built in 1952 and has 4 bedrooms and 3 full and 1 partial baths with 2957 sq. ft. Old Route 47 is located within the District 25 school district. Search Monticello real estate on www.dickersonnieman.com today.