
BEDS3
BATHS3 full
SQUARE FEET1,076
MLS#12699434
STATUSNew
PROPERTY TYPEResidential - Single Family
SUBDIVISIONMurphys
SCHOOLDistrict 30
Property Description
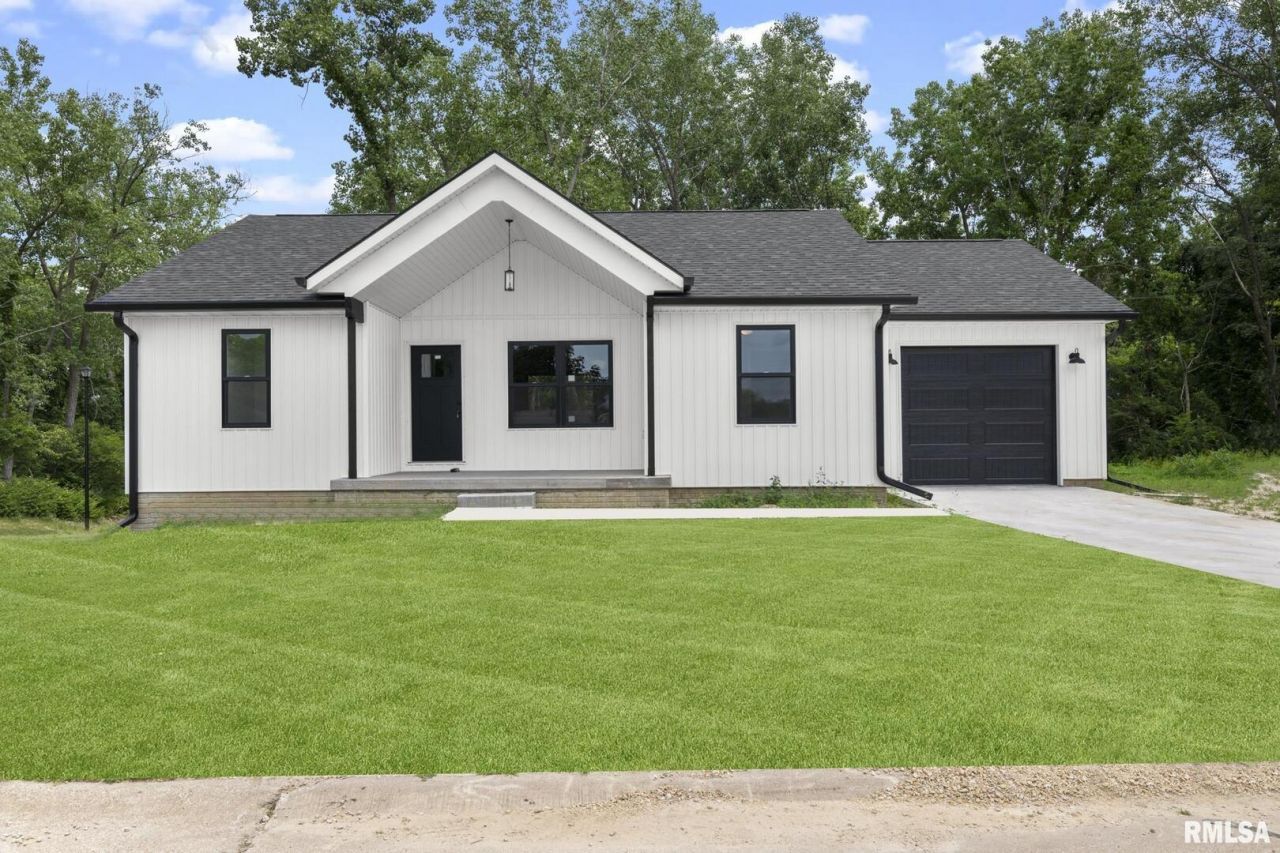
Beautiful home built in 2025, tucked away in the beautiful village of Carbon Cliff just minutes from Silvis! Please note GPS 813 Rebecca Pl instead of 813 Williams Way. Located in Mansor Woods. This home features modern curb appeal with vertical shiplap siding and a huge front porch for entertaining. Entering the front door, you'll find vaulted ceiling with spacious open concept living. A beautiful cherry-colored cabinet kitchen with all appliances. The main floor laundry is off the kitchen and across from the deep garage. There are two bedrooms on the main floor, along with two full baths, the 3rd bedroom and full bath are in the cozy finished basement. The primary suite has a view of the backyard's private trees, a 9 x 7 walk in closest and a gorgeous custom tiled bath. The builders designed this home with quality materials and craftmanship, 2 x 6 Construction, R49 in ceilings, R21 in walls, Quartz countertops, energy efficient LED lighting, engineered flooring, Anderson Windows.
Property Features
Property Type: Residential - Single Family
Basement: Yes
Basement: Finished, Egress Window, Full
Cooling: Central Air
Garage: 1
Heating: Natural Gas
Home Style: Ranch
Lot Size: 0.46 Acres
Roof Type: Asphalt
Taxes: $1,183
Year Built: 2025
Feature Descriptions
Additional rooms: Recreation Room
Appliances: Dishwasher, Microwave, Range, Refrigerator
Association Includes: None
Dining Room: Combined w/ LivRm
Exterior: Vinyl Siding, Frame
Lot: Corner Lot
Lot Dimensions: 100x199
Other Equipment: Water Heater-Gas
Parcel#: 0932401019
Parking: Yes, Attached, Garage
Sewer: Public Sewer
Total Rooms: 6
Water: Public
Room Sizes
Recreation Room: 27X16
Bedroom 2: 11X11
Bedroom 3: 11X10
Kitchen: 11X11
Living Room: 15X21
Primary Bedroom: 10X13
Local Schools
School District: District 30
Listed By / Shown By
Listed By
Agency Name: The Riverview Group - Epique Realty
Agency Phone: 319-540-1002
Shown By
Agency Title: Dickerson & Nieman Realtors
Agency Phone: 815-227-5900

Estimate Your Payment
Estimated Payment
$ 790.82 per month $612.03 Principal & Interest $98.58 Property Tax $80.21 Homeowner's Insurance
813 Williams Way | MLS# 12699434
This single family home located at 813 Williams Way , Carbon Cliff, IL 61239 is currently listed for sale with an asking price of $275,000. This property was built in 2025 and has 3 bedrooms and 3 full baths with 1076 sq. ft. Williams Way is located in the Murphys subdivision within the District 30 school district. Search Murphys real estate on www.dickersonnieman.com today.