
BEDS3
BATHS3 full
SQUARE FEET1,229
MLS#12783723
STATUSNew
PROPERTY TYPEResidential - Single Family
SUBDIVISIONPatriot Estates
SCHOOLDistrict 156
Property Description
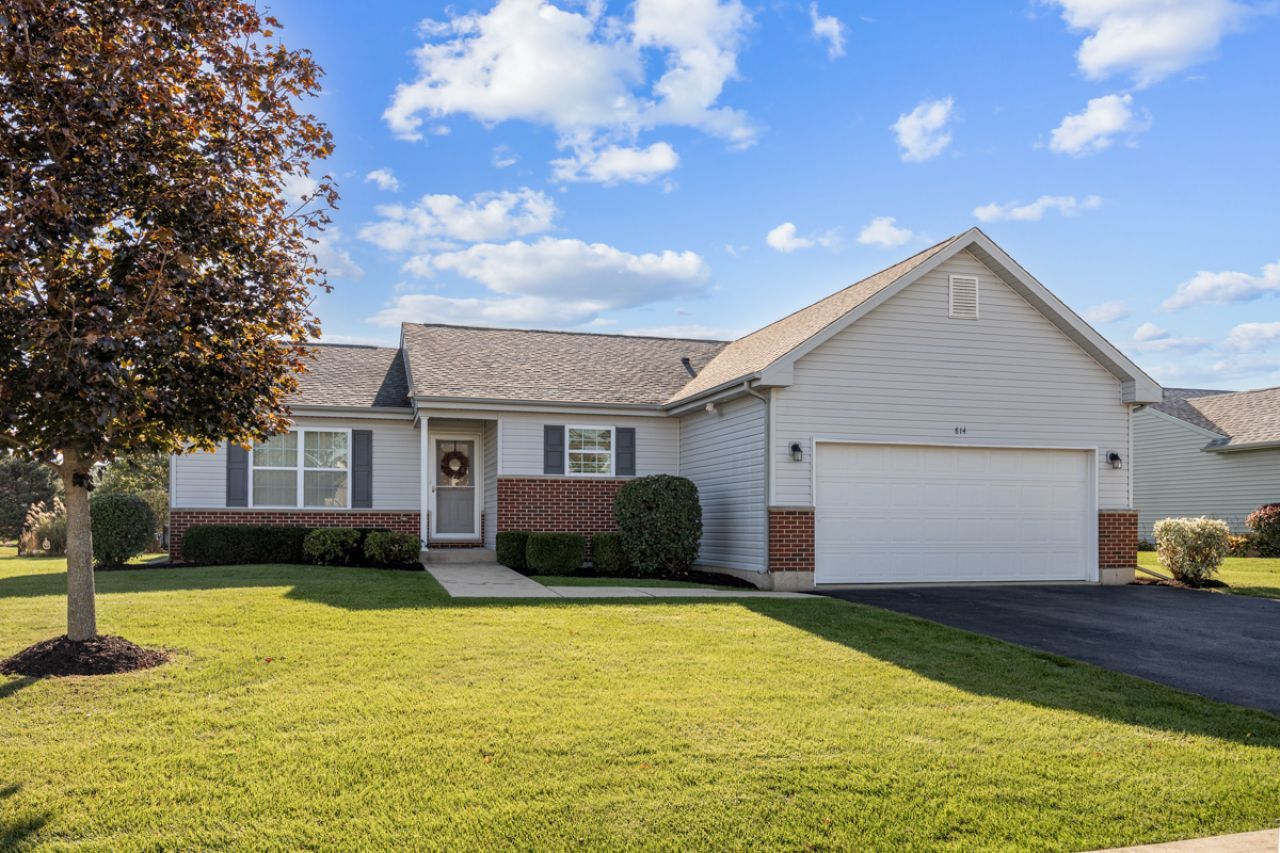
*WELCOME TO YOUR BEAUTIFUL RANCH IN A 55 & OLDER COMMUNITY *EXPANSIVE 9' CEILINGS *AMAZING MASTER SUITE WITH DOUBLE SINKS AND LARGE WALK IN CLOSET *LARGE GUEST BEDROOM *SERENE SCREENED IN PORCH *FANTASTIC FINISHED BASEMENT WITH BEDROOM AND FULL BATH *CAREFREE MAINTANCE FREE EXTERIOR *AMPLE 2 CAR GARAGE *BUDGET FIRENDLY HIGH EFFICIENCY FURNACE, A/C & HOT WATER HEATER *WHOLE HOUSE HUMIDIFIER *WATER SOFTENER *ROOF 3 YEARS OLD *FURNACE & A/C 1 YEAR OLD *HOT WATER HEATER 4-5 YEARS OLD. *NOTHING TO WORRY ABOUT HERE! *MOVE IN AND ENJOY THE GREENS OF IRISH PRAIRIE REC CENTER WHICH FEATURES INDOOR/OUTDOOR POOL, EXERCISE EQUIPMENT, TENNIS & PICKLEBALL AND ALL THE AMENITIES AFFORDED BY THE CITY OF MCHENRY AND CHAIN OF LAKES.
Property Features
Property Type: Residential - Single Family
Basement: Yes
Basement: Finished, Egress Window, Rec/Family Area, Sleeping Area, Storage Space, Full
Cooling: Central Air
Garage: 2
Heating: Gas, Forced Air
Home Style: Ranch
Lot Size: 0.21 Acres
Roof Type: Asphalt
Taxes: $7,509
Year Built: 2010
Amenities
1st Floor Bedroom
1st Floor Full Bath
Walk-In Closet(s)
High Ceilings
Open Floorplan
Dining Combo
Granite Counters
Feature Descriptions
Additional rooms: Screened Porch, Foyer, Storage, Utility Room-1st Floor, Utility Room-Lower Level
Appliances: Range, Dishwasher, Refrigerator, Disposal
Association Includes: Insurance, Clubhouse, Exercise Facilities, Pool
Dining Room: Combined w/ LivRm
Exterior: Vinyl Siding, Brick
HOA Fee: 559/ Annually
Laundry: Main Level, In Unit, Sink
Lot Dimensions: 72X120X75X120
Other Equipment: TV-Cable
Parcel#: 1404453004
Parking: Asphalt, Garage Door Opener, Yes, Garage Owned, Attached, Garage
Sewer: Public Sewer, Storm Sewer
Total Rooms: 7
Township: Nunda
Water: Public
Room Sizes
Screened Porch: 13X10
Foyer: 8X6
Storage: 9X3
Utility Room-1st Floor: 12X6
Bedroom 2: 12X10
Bedroom 3: 12X11
Dining Room: COMBO
Family Room: 41X15
Kitchen: 14X14
Laundry: 12X6
Living Room: 24X20
Primary Bedroom: 14X12
Local Schools
High School: Mchenry Campus
Middle School: Parkland Middle School
Elementary School: Riverwood Elementary School
School District: District 156
Listed By / Shown By
Listed By
Agency Name: Baird & Warner
Agency Phone: 847-426-7510
Shown By
Agency Title: Dickerson & Nieman Realtors
Agency Phone: 815-227-5900

Estimate Your Payment
Estimated Payment
$ 1,632.64 per month $890.23 Principal & Interest $625.75 Property Tax $116.67 Homeowner's Insurance
814 Hanson Avenue | MLS# 12783723
This single family home located at 814 Hanson Avenue, McHenry, IL 60050 is currently listed for sale with an asking price of $400,000. This property was built in 2010 and has 3 bedrooms and 3 full baths with 1229 sq. ft. Hanson Avenue is located in the Patriot Estates subdivision within the District 156 school district. Search Patriot Estates real estate on www.dickersonnieman.com today.