
BEDS3
BATHS2 full 1 partial
SQUARE FEET1,543
MLS#12746118
STATUSNew
PROPERTY TYPEResidential - Townhouse
Property Description
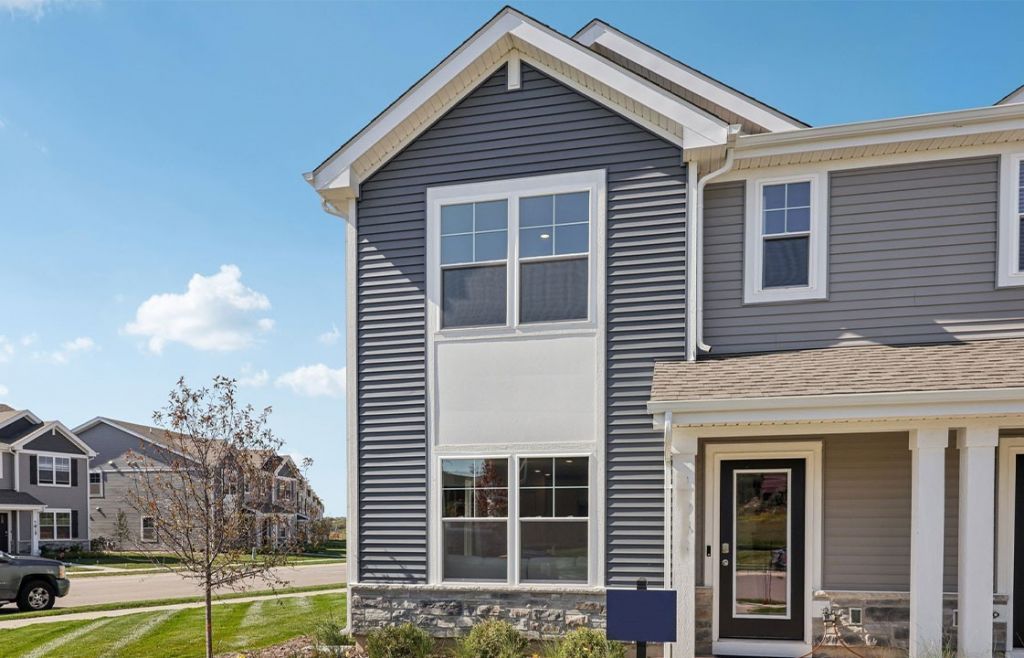
Discover this stunning brand-new construction 2 story townhome style duplex in D.R. Horton's exciting new Schaefer Farm community in Burlington, WI! The desirable end-unit Norfolk model is designed for easy, stylish living. This twin home will be ready for a Fall move-in! The Norfolk floorplan offers 1543 sq. ft. with an open layout, perfect for modern living. The main floor features a spacious living room, dining area, and a stylish kitchen with 36 cabinets, crown molding, quartz countertops, and a pantry. Off the garage is mudroom with a convenient half bath and LVP flooring complete the space. Upstairs, oak railings lead to three bedrooms, two full baths, a loft, and a laundry room, offering comfort and versatility. This home combines contemporary finishes with thoughtful design-perfect for everyday living. Enjoy your large primary bedroom with a walk-in closet and connecting en suite bathroom. The rest of the upper level features a laundry room, secondary bedrooms with a full second bath, and linen closet. You'll find luxury vinyl plank flooring throughout the main level living space, bathrooms, and laundry. Fully sodded and landscaped homesite. Year round maintains offers carefree living. Impressive innovative ERV furnace system and a 40-gallon water heater round out the amazing features this home has to offer! Photos are of similar home and model home. Actual home as built may vary.
Property Features
Property Type: Residential - Townhouse
Basement: None
Cooling: Central Air
Garage: 2
Heating: Natural Gas, Forced Air
Lot Size: Common
Roof Type: Asphalt
Stories: 2.0
Year Built: 2026
Amenities
Walk-In Closet(s)
Open Floorplan
Quartz Counters
Feature Descriptions
Additional rooms: Loft
Appliances: Range, Microwave, Dishwasher, Disposal, Stainless Steel Appliance(s)
Association Includes: Insurance, Lawn Care, Snow Removal, Other
Bath Features: Double Sink
Exterior: Vinyl Siding, Stone
HOA Fee: 239/ Monthly
Laundry: Washer Hookup, Gas Dryer Hookup
Lot: Landscaped
Lot Dimensions: Common
Other Equipment: CO Detectors
Parcel#: 206021909006326
Parking: Asphalt, Garage, Yes, Garage Owned, Attached
Pet Allowed: Cats OK, Dogs OK
Sewer: Public Sewer
Total Rooms: 7
Township: Burlington
Water: Public
Room Sizes
Loft: 10X9
Bedroom 2: 11X9
Bedroom 3: 10X9
Dining Room: 13X8
Kitchen: 13X9
Living Room: 15X12
Primary Bedroom: 13X12
Listed By / Shown By
Listed By
Agency Name: Anita Olsen
Agency Phone: 847-809-5239
Shown By
Agency Title: Dickerson & Nieman Realtors
Agency Phone: 815-227-5900

Estimate Your Payment
Estimated Payment
$ 893.59 per month $790.05 Principal & Interest $0.00 Property Tax (data not provided by mls) $103.54 Homeowner's Insurance
814a Concord Circle | MLS# 12746118
This townhouse located at 814a Concord Circle , Burlington, WI 53105 is currently listed for sale with an asking price of $354,990. This property was built in 2026 and has 3 bedrooms and 2 full and 1 partial baths with 1543 sq. ft. Search Burlington real estate on www.dickersonnieman.com today.