
BEDS4
BATHS3 full
SQUARE FEET2,500
MLS#12657022
STATUSContingent
PROPERTY TYPEResidential - Single Family
SUBDIVISIONDoral Ridge Estates
SCHOOLDistrict 154
Property Description
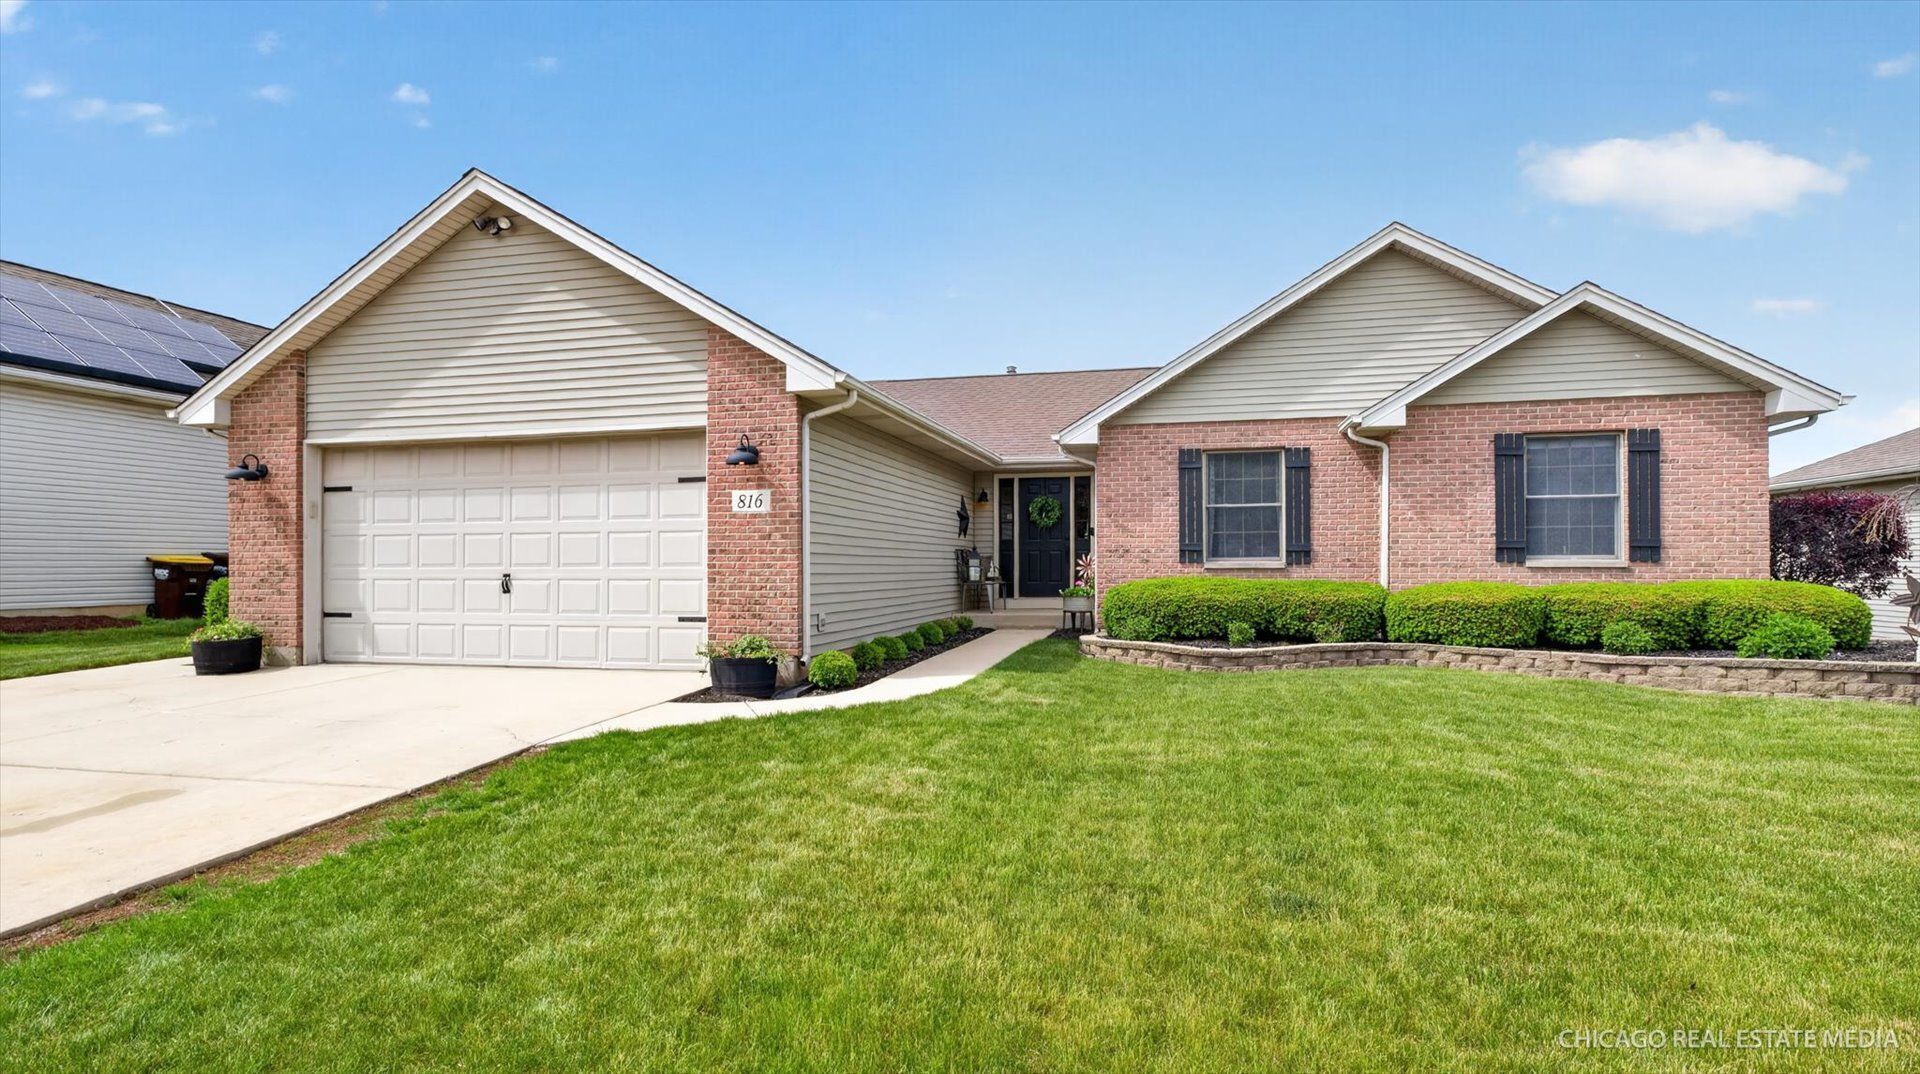
Beautiful move-in ready ranch home with an incredible finished walkout basement! This spacious home features vaulted ceilings and a cozy wood-burning fireplace in the inviting living room. The large kitchen offers an abundance of cabinet space, breakfast bar seating, and great functionality for everyday living and entertaining. A formal dining room provides access to the deck and backyard overlooking open space with no neighbors behind for added privacy. The primary suite includes a walk-in closet and private bath. Convenient oversized laundry room with a walk-in storage closet adds extra functionality. The finished walkout basement offers an open-concept layout with a huge family room, rec area, 4th bedroom with double windows for plenty of natural light, plus a large storage area. Enjoy outdoor living on the covered patio just off the walkout basement. Additional highlights include a finished and heated 2-car garage, generous living space throughout, and a desirable layout perfect for entertaining or everyday comfort. Don't miss this one!
Property Features
Property Type: Residential - Single Family
Basement: Finished, Full
Basement: Yes
Cooling: Central Air
Fireplaces: 1
Garage: 2
Heating: Natural Gas
Home Style: Ranch
Lot Size: 0.21 Acres
Roof Type: Asphalt
Taxes: $8,117
Year Built: 1999
Feature Descriptions
Additional rooms: Recreation Room
Association Includes: Insurance
Bath Features: Separate Shower
Exterior: Vinyl Siding, Brick
Fireplace: Wood Burning, Gas Starter
Fireplace Location(s): Living Room
HOA Fee: 60/ Annually
Laundry: Gas Dryer Hookup, In Unit, Laundry Closet, Sink
Lot: Irregular Lot, Backs to Open Grnd
Lot Dimensions: 74X125
Parcel#: 1601106009
Parking: Concrete, Garage Door Opener, Heated Garage, Yes, Garage Owned, Attached, Owned, Garage
Sewer: Public Sewer
Total Rooms: 9
Township: Riley
Water: Public
Room Sizes
Recreation Room: 18X20
Bedroom 2: 11X11
Bedroom 3: 11X16
Bedroom 4: 13X11
Dining Room: 14X10
Family Room: 14X34
Kitchen: 11X13
Laundry: 8X7
Living Room: 23X23
Primary Bedroom: 12X15
Local Schools
High School: Marengo High School
Middle School: Marengo Community Middle School
Elementary School: Locust Elementary School
School District: District 154
Listed By / Shown By
Listed By
Agency Name: RE/MAX Connections II
Agency Phone: 815-568-9000
Shown By
Agency Title: Dickerson & Nieman Realtors
Agency Phone: 815-227-5900

Estimate Your Payment
Estimated Payment
$ 1,678.28 per month $885.78 Principal & Interest $676.42 Property Tax $116.08 Homeowner's Insurance
816 Doral Drive | MLS# 12657022
This single family home located at 816 Doral Drive, Marengo, IL 60152 is currently listed for sale with an asking price of $398,000. This property was built in 1999 and has 4 bedrooms and 3 full baths with 2500 sq. ft. Doral Drive is located in the Doral Ridge Estates subdivision within the District 154 school district. Search Doral Ridge Estates real estate on www.dickersonnieman.com today.