
BEDS2
BATHS2 full
SQUARE FEET1,049
MLS#12781884
STATUSNew
PROPERTY TYPEResidential - Condominium
SCHOOLDistrict 156
Property Description
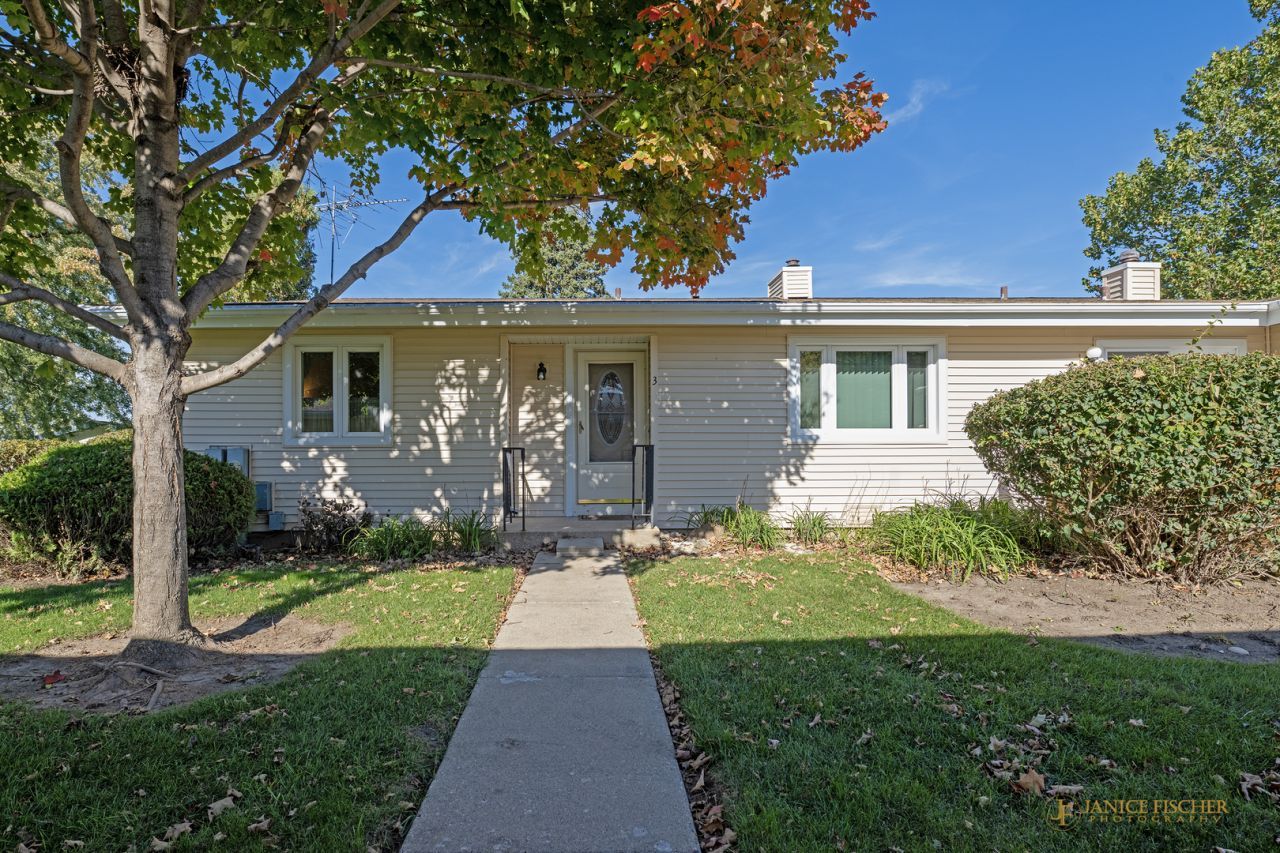
Welcome to this charming and cozy 2-bedroom, 2-full-bath condo located in a desirable 55+ community! This inviting home offers a comfortable, easy-living floor plan with plenty of natural light and a warm, welcoming feel. Enjoy a low-maintenance lifestyle with more time to relax. Whether you're looking to downsize, simplify, or find the perfect place to enjoy your next chapter, this delightful condo is ready to welcome you home. Comfortable, convenient, and easy to maintain!
Property Features
Property Type: Residential - Condominium
Basement: None
Cooling: Central Air
Garage: 1
Heating: Gas
Lot Size: Condo
Roof Type: Asphalt
Stories: 1.0
Taxes: $2,851
Year Built: 1973
Amenities
1st Floor Full Bath
Feature Descriptions
Additional rooms: No additional rooms
Appliances: Range, Microwave, Refrigerator, Washer, Dryer
Association Includes: Exterior Maintenance, Lawn Care, Snow Removal
Dining Room: Combined w/ LivRm
HOA Fee: 297/ Monthly
Laundry: Main Level, Washer Hookup, In Unit
Lot: Common Grounds
Lot Dimensions: Condo
Other Equipment: Ceiling Fan(s), Water Heater-Gas
Parcel#: 0934176063
Parking: Asphalt, Garage Door Opener, Yes, Garage Owned, Detached, Garage
Pet Allowed: Cats OK, Dogs OK
Sewer: Public Sewer
Total Rooms: 5
Township: McHenry
Water: Public
Room Sizes
Bedroom 2: 16X10
Dining Room: 9X11
Kitchen: 9X11
Laundry: 7X7
Living Room: 17X12
Primary Bedroom: 12X12
Local Schools
School District: District 156
Listed By / Shown By
Listed By
Agency Name: Berkshire Hathaway HomeServices Starck Real Estate
Agency Phone: 815-385-5505
Shown By
Agency Title: Dickerson & Nieman Realtors
Agency Phone: 815-227-5900

Estimate Your Payment
Estimated Payment
$ 700.75 per month $409.50 Principal & Interest $237.58 Property Tax $53.67 Homeowner's Insurance
819 Wiltshire Drive , Unit 3 | MLS# 12781884
This condo located at 819 Wiltshire Drive , Unit 3, McHenry, IL 60050 is currently listed for sale with an asking price of $184,000. This property was built in 1973 and has 2 bedrooms and 2 full baths with 1049 sq. ft. Wiltshire Drive , Unit 3 is located within the District 156 school district. Search Mchenry real estate on www.dickersonnieman.com today.