
BEDS3
BATHS2 full 2 partial
SQUARE FEET1,832
MLS#12799452
STATUSNew
PROPERTY TYPEResidential - Single Family
SUBDIVISIONNeucort Lakes
SCHOOLDistrict 428
Property Description
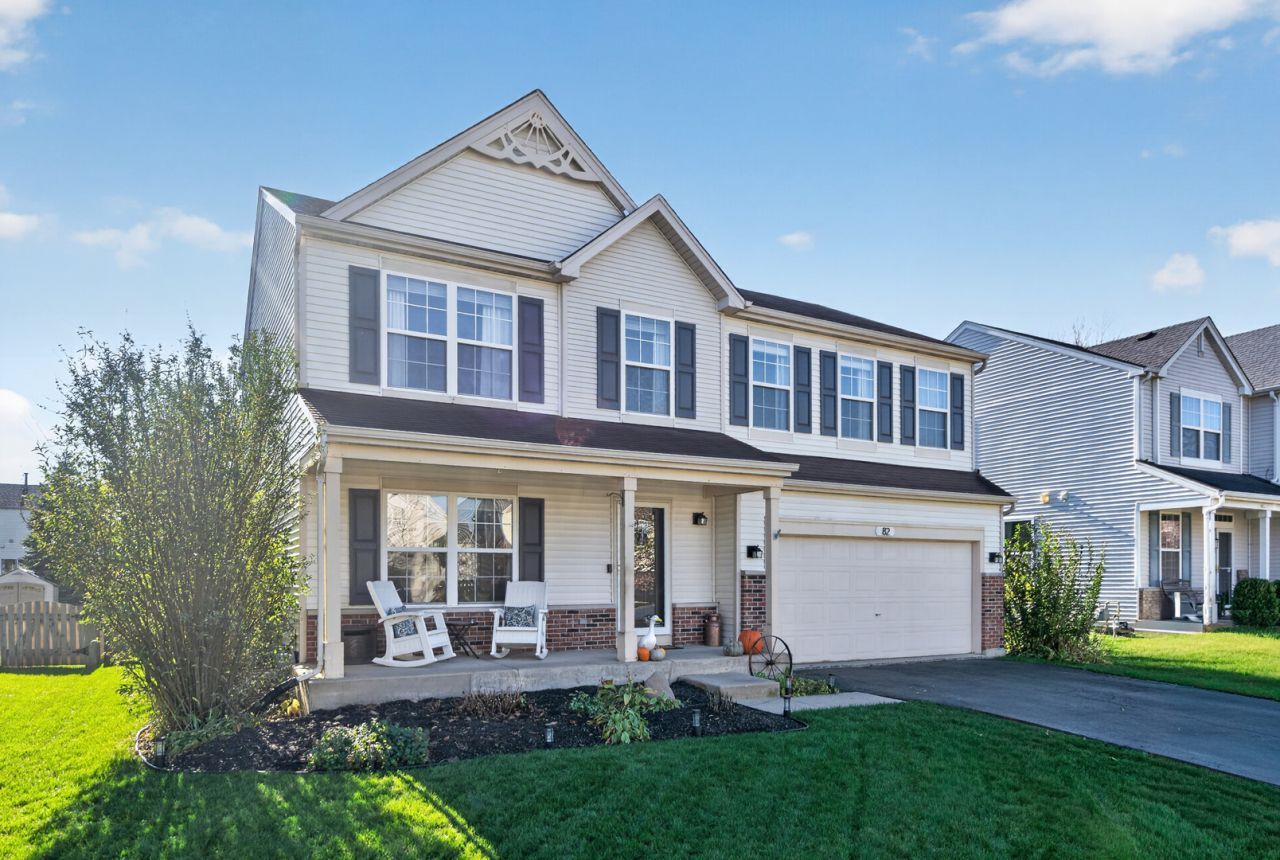
Prepare to be impressed! This well-appointed home offers comfort, tasteful updates, and room to enjoy! This 3-bedroom, 2 full bath, 2 half bath home in Neucort Lakes subdivision offers plenty of space, functionality, and a host of recent updates. From the moment you arrive, you will feel right at home. The front porch guides you in to the spacious living room, which makes a great gathering spot and leads into the eat-in kitchen that has been refreshed with painted cabinetry, updated solid surface countertop, and newer appliances, including refrigerator, dishwasher, and microwave. The updated powder room completes the main level. The 2nd level features the generous master suite with sitting area, walk-in closet & master bath, two additional bedrooms each with a ceiling fan & their own walk-in closet, and laundry room equipped with a newer dryer and a washer. The finished basement provides even more living space with a family room featuring luxurious carpet, egress windows, convenient half bath, and separate storage/mechanicals area. Additional improvements include newer LVP flooring throughout the 1st two levels, carpet in the basement, upscale fixtures & hardware, furnace, water heater and more! Outside, enjoy the large fenced backyard with patio, offering plenty of room for entertaining, relaxing, or enjoying the outdoors. Complete with a 2-car garage and a convenient location near neighborhood amenities and more, this home offers plenty to appreciate. If you're looking for your next home, sweet home, you won't want to miss out on this one!
Property Features
Property Type: Residential - Single Family
Basement: Yes
Basement: Partially Finished, Full
Cooling: Central Air
Fireplaces: 1
Garage: 2
Heating: Gas, Forced Air
Home Style: Traditional
Lot Size: 0.17 Acres
Roof Type: Asphalt
Stories: 2.0
Taxes: $8,736
Year Built: 2003
Amenities
Walk-In Closet(s)
Feature Descriptions
Additional rooms: Eating Area, Storage, Walk In Closet
Additional Structures: Storage
Appliances: Range, Microwave, Dishwasher, Refrigerator, Washer, Dryer, Disposal, Stainless Steel Appliance(s)
Association Includes: None
Bath Features: Double Sink
Dining Room: Kitchen/Dining Combo
Exterior: Vinyl Siding
Fireplace: Electric
Fireplace Location(s): Family Room, Basement
HOA Fee: 63/ Quarterly
Laundry: Upper Level, In Unit
Lot Dimensions: 56.20 x 135
Other Equipment: Water-Softener Rented, CO Detectors, Ceiling Fan(s), Sump Pump
Parcel#: 0920254006
Parking: Asphalt, Garage Door Opener, Yes, Garage Owned, Attached, Driveway, Owned, Garage
Sewer: Public Sewer
Total Rooms: 7
Township: Cortland
Water: Public
Room Sizes
Eating Area: 11X9
Storage: 14X8
Walk In Closet: 12X6
Bedroom 2: 14X11
Bedroom 3: 10X13
Family Room: 16X25
Kitchen: 11X10
Laundry: 5X7
Living Room: 16X18
Primary Bedroom: 17X16
Local Schools
School District: District 428
Listed By / Shown By
Listed By
Agency Name: Century 21 Circle
Agency Phone: 815-756-1691
Shown By
Agency Title: Dickerson & Nieman Realtors
Agency Phone: 815-227-5900

Estimate Your Payment
Estimated Payment
$ 1,546.10 per month $723.31 Principal & Interest $728.00 Property Tax $94.79 Homeowner's Insurance
82 E Daisy Avenue | MLS# 12799452
This single family home located at 82 E Daisy Avenue , Cortland, IL 60112 is currently listed for sale with an asking price of $325,000. This property was built in 2003 and has 3 bedrooms and 2 full and 2 partial baths with 1832 sq. ft. E Daisy Avenue is located in the Neucort Lakes subdivision within the District 428 school district. Search Neucort Lakes real estate on www.dickersonnieman.com today.