
BEDS5
BATHS4 full 1 partial
SQUARE FEET3,359
MLS#12794605
STATUSNew
PROPERTY TYPEResidential - Single Family
SUBDIVISIONWaterford Estates
SCHOOLDistrict 155
Property Description
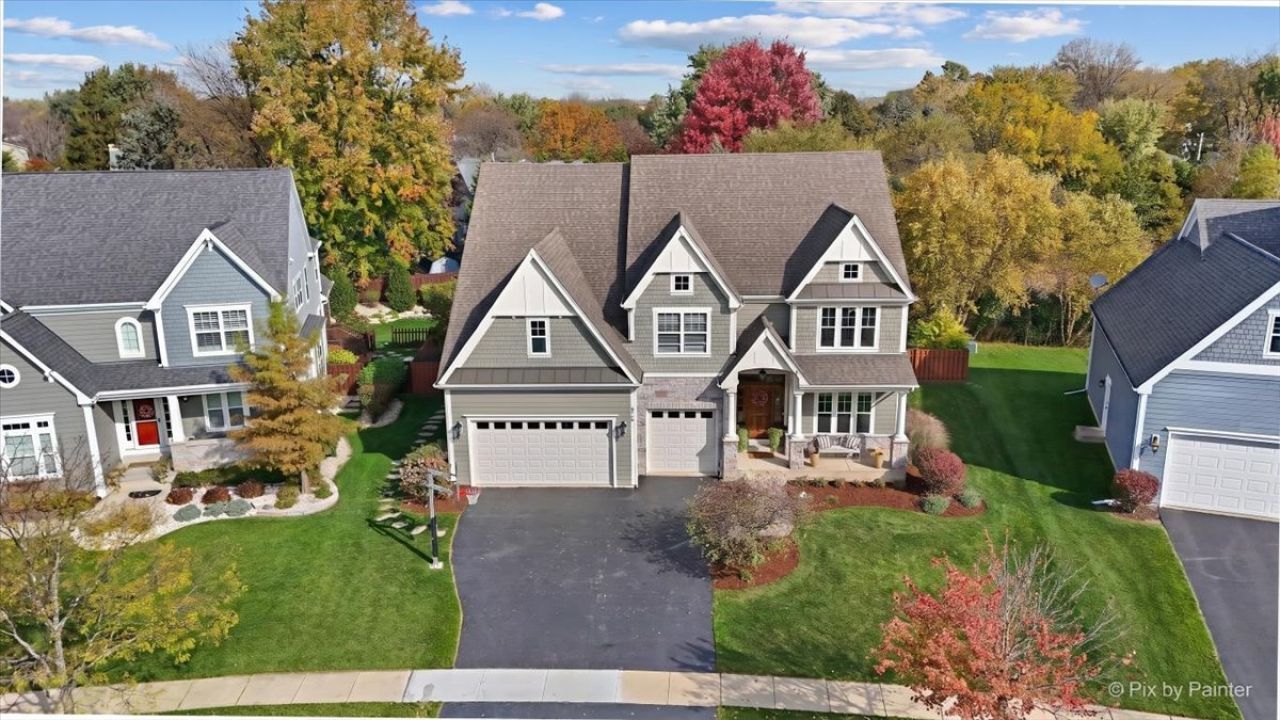
Stunningly beautiful!!! This exceptional home is a rare find, offering the look and feel of new construction with impressive upgrades and beautifully finished living spaces throughout. From the moment you step inside, the soaring 16-foot ceilings and dramatic wall of windows in the front sitting room create a memorable first impression - a perfect spot to enjoy your morning coffee or tea. The thoughtfully designed interior features an open floor plan, hardwood flooring throughout the first floor, extensive crown moldings, and elegant wainscoting. The gourmet kitchen showcases gorgeous custom off-white cabinetry, upscale appliances, granite countertops, and an impressive 6-foot island. The kitchen flows seamlessly into the family room, complete with a fireplace and sliding doors leading to the deck and fully fenced backyard. Need space to work from home? This home offers three flexible office options: a dedicated first-floor office, an expansive loft adjacent to the primary suite, and an additional workspace in the finished lower level. The second floor is equally as impressive, featuring a luxurious primary suite with dual walk-in closets and a distinctive wood ceiling. Three additional generously sized bedrooms and a loft with built-in bookcases complete this level. The beautifully finished lower level provides exceptional additional living space, including a second kitchen, full bathroom, fifth bedroom, workout area, and game room. With its exceptional finishes, versatile living spaces, and attention to detail, this home truly stands apart. There is so much more to discover! Please request the Special Feature Sheet for a complete list of the home's outstanding amenities and upgrades.
Property Features
Property Type: Residential - Single Family
Basement: Yes
Basement: Finished, Full
Cooling: Central Air
Fireplaces: 2
Garage: 3
Heating: Gas, Forced Air
Home Style: Traditional
Lot Size: 0.29 Acres
Roof Type: Asphalt
Taxes: $14,470
Year Built: 2014
Amenities
Vaulted Ceiling(s)
Wet Bar
Built-in Features
Walk-In Closet(s)
Bookcases
Granite Counters
Feature Descriptions
Additional rooms: Kitchen, Bedroom 5,Eating Area, Exercise Room, Family Room, Foyer, Loft, Office
Appliances: Double Oven, Microwave, Dishwasher, Refrigerator, Washer, Dryer, Stainless Steel Appliance(s), Cooktop, Humidifier
Association Includes: Other
Bath Features: Separate Shower, Double Sink, Garden Tub
Dining Room: Separate
Exterior: Cedar, Stone, Fiber Cement
Fireplace: Attached Fireplace Doors/Screen, Gas Log
Fireplace Location(s): Family Room, Basement
HOA Fee: 300/ Annually
Laundry: Main Level, In Unit, Sink
Lot: Landscaped, Mature Trees
Lot Dimensions: 66x147x45x81x119
Other Equipment: Security System, CO Detectors, Ceiling Fan(s), Sump Pump, Sprinkler-Lawn
Parcel#: 1907356028
Parking: Asphalt, Garage Door Opener, Yes, Garage Owned, Attached, Garage
Security: yes
Sewer: Public Sewer
Total Rooms: 15
Township: Algonquin
Water: Public
Room Sizes
Eating Area: 16X10
Bedroom 5: 13X10
Office: 13X10
Loft: 18X15
Foyer: 11X7
Exercise Room: 13X7
Family Room - Down: 29X23
Kitchen- 2nd: 13X11
Bedroom 2: 15X14
Bedroom 3: 16X12
Bedroom 4: 13X15
Dining Room: 16X12
Family Room: 20X18
Kitchen: 17X14
Laundry: 17X7
Living Room: 12X12
Primary Bedroom: 26X18
Local Schools
High School: Crystal Lake South High School
Middle School: Lundahl Middle School
Elementary School: South Elementary School
School District: District 155
Listed By / Shown By
Listed By
Agency Name: RE/MAX Suburban
Agency Phone: 847-658-3100
Shown By
Agency Title: Dickerson & Nieman Realtors
Agency Phone: 815-227-5900

Estimate Your Payment
Estimated Payment
$ 3,219.37 per month $1,780.23 Principal & Interest $1,205.83 Property Tax $233.30 Homeowner's Insurance
820 Waterford Cut | MLS# 12794605
This single family home located at 820 Waterford Cut , Crystal Lake, IL 60014 is currently listed for sale with an asking price of $799,900. This property was built in 2014 and has 5 bedrooms and 4 full and 1 partial baths with 3359 sq. ft. Waterford Cut is located in the Waterford Estates subdivision within the District 155 school district. Search Waterford Estates real estate on www.dickersonnieman.com today.