
BEDS3
BATHS2 full 1 partial
SQUARE FEET2,013
MLS#12792965
STATUSNew
PROPERTY TYPEResidential - Townhouse
SUBDIVISIONAshton Pointe
SCHOOLDistrict 155
Property Description
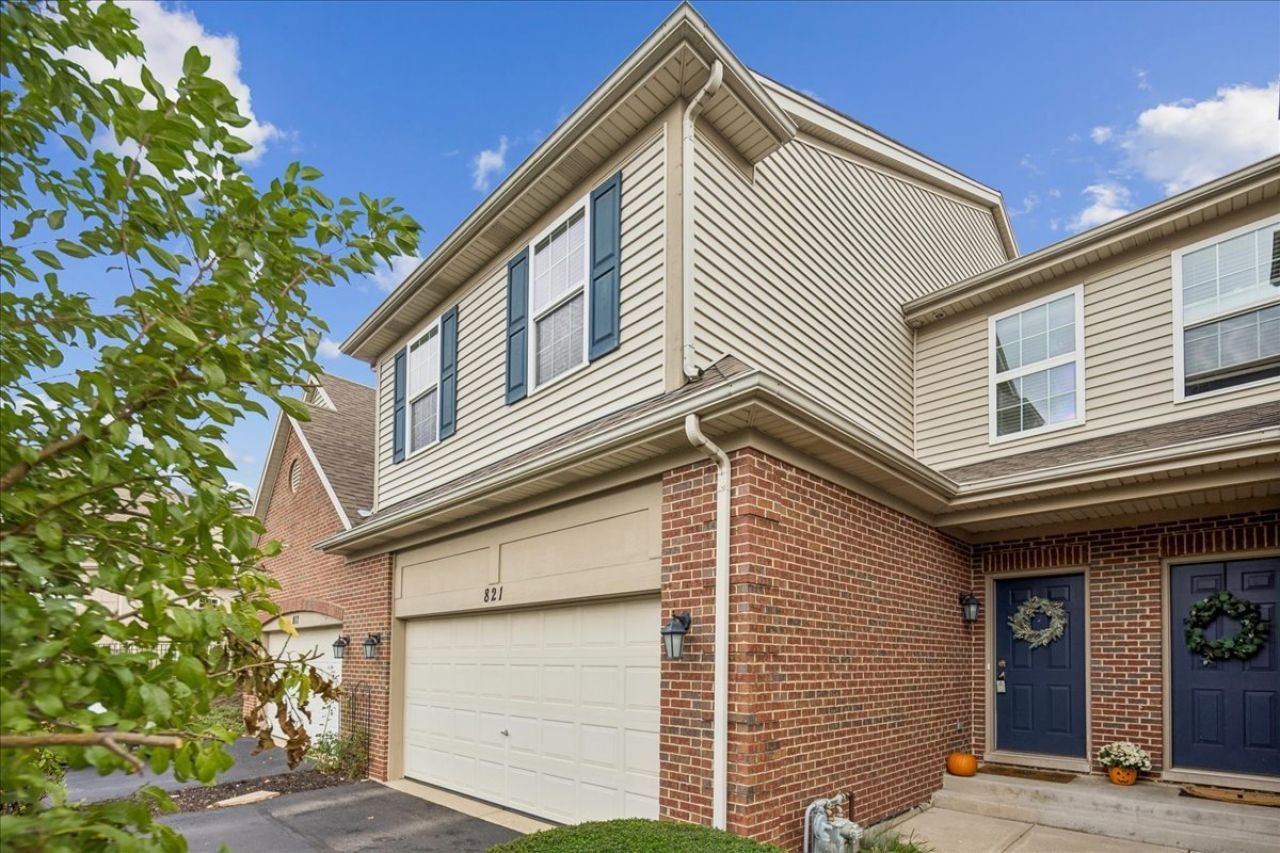
SUPER spacious 2000+ sq. ft. townhome with a FULL, Deep Pour BASEMENT for great storage in rarely available Ashton Pointe. A commuters dream location, walking distance to Pingree Road Metra station. This home is meticulous with fresh paint, NEW carpet and is Move-In-Ready. It boasts soaring 2 story foyer, 9 ft. ceilings on the lower level and feels and truly lives like a single family home. The spacious kitchen offers 42 maple cabinets, stainless steel appliances and ample counter space with an eat up bar, perfect for entertaining. An OPEN CONCEPT floorpan with on-trend wood laminate floors, makes for a perfect living arrangement. The upper level hosts 3 generous bedrooms, 2 Full Baths and a 2nd floor laundry. The primary bedroom offers a walk in closet and a dream bath, with garden tub, step in shower and dual vanity. The FULL basement provides an add'l 839 Sq. ft. of STORAGE or finishing potential. Awesome LOCATION! Walking distance or short drive to every amenity you could want, including Metra train, restaurants, multiple gyms, Target, Menards, Portillos, Culvers, Movie theatre, downtown shops and more. If you enjoy the outdoors, mins. tonThree Oaks Recreation area, The Hollows, Sternes Woods, Veterans Acres Park. Easy access to Rte. 14, 176 and 31. Mechanicals updated: Furnace/2024, AC/2019, Water Heater/2022, Sump pump/2022. Quick close possible.
Upcoming Open Houses
Open House Saturday November 7th, 1:00pm - 3:00pm
Open House Sunday November 8th, 1:00pm - 3:00pm
Property Features
Property Type: Residential - Townhouse
Basement: Yes
Basement: Unfinished, Full
Cooling: Central Air
Garage: 2
Heating: Gas, Forced Air
Lot Size: 27,228
Roof Type: Asphalt
Stories: 2.0
Taxes: $6,537
Year Built: 2005
Amenities
Walk-In Closet(s)
High Ceilings
Open Floorplan
Feature Descriptions
Additional rooms: No additional rooms
Appliances: Microwave, Dishwasher, Refrigerator, Washer, Dryer, Disposal, Stainless Steel Appliance(s), Cooktop, Range Hood
Association Includes: Insurance, Exterior Maintenance, Lawn Care, Snow Removal
Bath Features: Separate Shower, Garden Tub
Exterior: Vinyl Siding, Brick
HOA Fee: 252/ Monthly
Laundry: Upper Level
Lot: Common Grounds
Lot Dimensions: 27228
Other Equipment: CO Detectors, Ceiling Fan(s), Sump Pump, Water Heater-Gas
Parcel#: 1904282002
Parking: Asphalt, Garage Door Opener, Yes, Garage Owned, Attached, Garage
Pet Allowed: Cats OK, Dogs OK
Sewer: Public Sewer
Total Rooms: 6
Township: Algonquin
Water: Public
Room Sizes
Bedroom 2: 12X16
Bedroom 3: 10X12
Dining Room: 14X13
Family Room: 20X12
Kitchen: 9X14
Laundry: 6X8
Primary Bedroom: 18X14
Local Schools
High School: Crystal Lake Central High School
Middle School: Hannah Beardsley Middle School
Elementary School: Coventry Elementary School
School District: District 155
Listed By / Shown By
Listed By
Agency Name: Baird & Warner
Agency Phone: 815-459-1855
Shown By
Agency Title: Dickerson & Nieman Realtors
Agency Phone: 815-227-5900

Estimate Your Payment
Estimated Payment
$ 1,488.46 per month $834.36 Principal & Interest $544.75 Property Tax $109.35 Homeowner's Insurance
821 Oak Hollow Road | MLS# 12792965
This townhouse located at 821 Oak Hollow Road, Crystal Lake, IL 60014 is currently listed for sale with an asking price of $374,900. This property was built in 2005 and has 3 bedrooms and 2 full and 1 partial baths with 2013 sq. ft. Oak Hollow Road is located in the Ashton Pointe subdivision within the District 155 school district. Search Ashton Pointe real estate on www.dickersonnieman.com today.