
BEDS3
BATHS2 full
SQUARE FEET2,137
MLS#202603119
STATUSActive
PROPERTY TYPEResidential - Single Family
SCHOOLRockford 205
Property Description
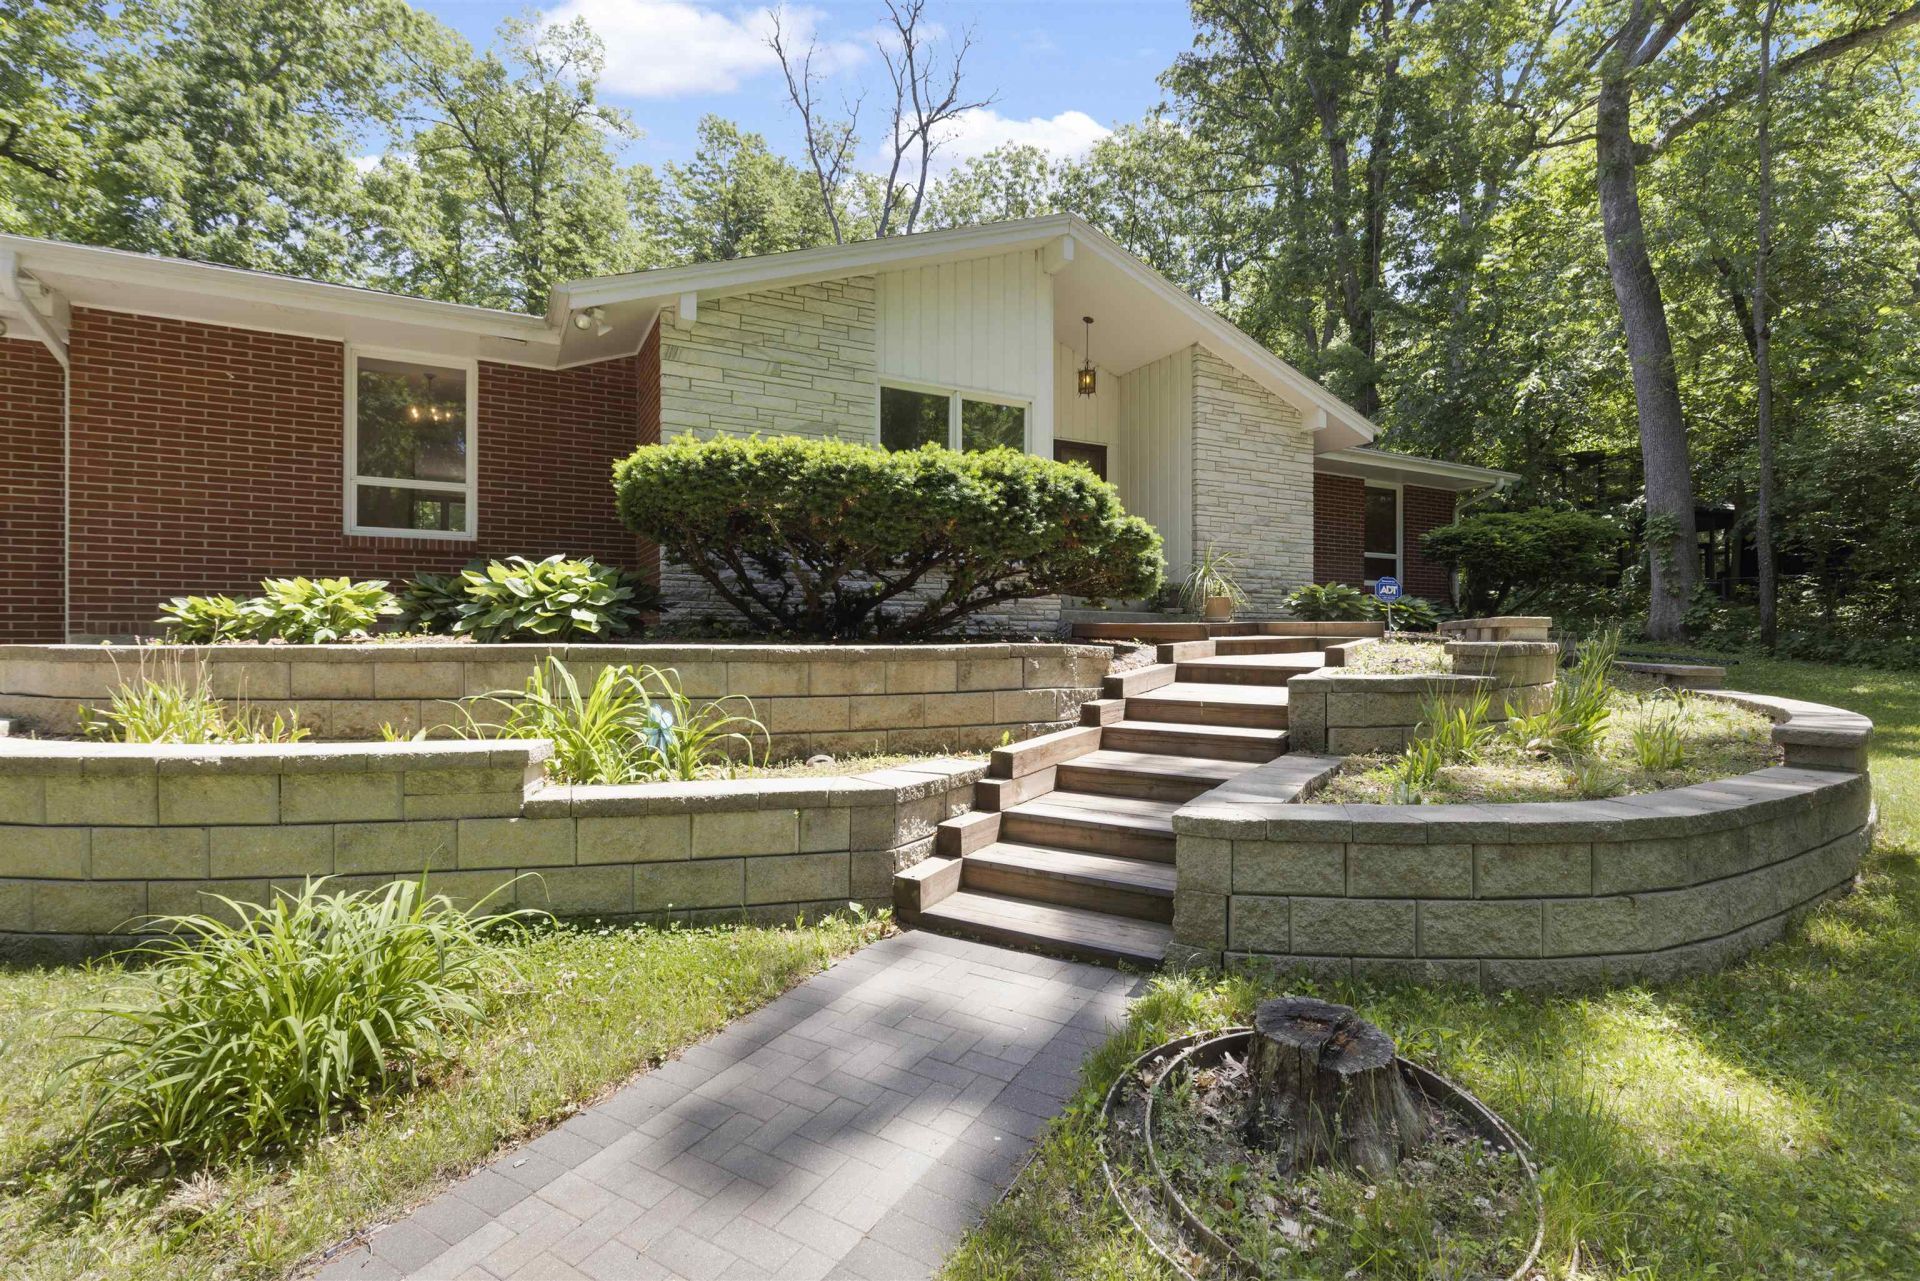
Step into timeless style with this beautifully maintained 3 bedroom, 2 full bath Mid Century Modern ranch set on a private 1.45 acre lot surrounded by mature trees. The terraced entry landscaping creates an inviting first impression, leading to a slate tile foyer featuring original Mid Century Modern light fixtures that showcase the home's character. Inside, you'll find pristine hardwood floors and wood beams. The spacious primary suite offers a private full bath complete with a walk-in shower and built in vanity. The expansive basement provides endless possibilities for future living space, recreation, or storage and includes a built-in wall safe. Enjoy outdoor living on the backyard deck overlooking the peaceful, tree lined setting. Additional highlights include an oversized 2 car garage, furnace replaced in 2024, updated vinyl windows, and an updated sliding glass door. Sliding patio door 2020. Roof and Gutter 2019. A rare opportunity to own a classic Mid Century Modern home with space, privacy, and thoughtful updates. Estate Sold As-IS
Property Features
Property Type: Residential - Single Family
Basement: Yes
Cooling: Central Air
Garage: 2
Heating: Forced Air, Natural Gas
Home Style: Ranch
Lot Size: 1.45 Acres
Roof Type: Shingle
Taxes: $4,452
Appliances
Dryer
Refrigerator
Stove/Cooktop
Water Softener
Feature Descriptions
Basement: Full
Exterior: Brick/Stone, Metal
General Features: Deck, Laundry 1st Floor, Main Floor Primary
Land features: City/Town
Sewer: Septic
Water: Well
Room Sizes
Bedroom 1: 13.4 X 15.3 Level - Main
Bedroom 2: 12.8 X 11 Level - Main
Bedroom 3: 12 X 11.8 Level - Main
Kitchen: 17.10 X 10.7 Level - Main
Living Room: 20 X 13.1 Level - Main
Dining Room: 14.1 X 13 Level - Main
Family Room: 18.5 X 13.1 Level - Main
Local Schools
School District: Rockford 205
Listed By / Shown By

Listed By
Agency Name: DICKERSON & NIEMAN
Agent Name: Brittany Schultz- Bye
Agency Phone: (815) 914-0486
Estimate Your Payment
Estimated Payment
$ 974.88 per month $533.91 Principal & Interest $371.00 Property Tax $69.97 Homeowner's Insurance
822 Lakewood | MLS# 202603119
This single family home located at 822 Lakewood, Rockford, IL 61102 is currently listed for sale by DICKERSON & NIEMAN, with an asking price of $239,900. This property has 3 bedrooms and 2 full baths with 2137 sq. ft. Lakewood is located within the Rockford 205 school district. Search Rockford real estate on www.dickersonnieman.com today.