
BEDS4
BATHS3 full
SQUARE FEET2,987
MLS#2035521
STATUSOffer-Show
PROPERTY TYPEResidential - Single Family
SUBDIVISIONWestbridge
SCHOOLWaunakee
Listing Courtesy of:
RE/MAX Preferred
Agency Contact: judy@ackermaly.com

Property Description
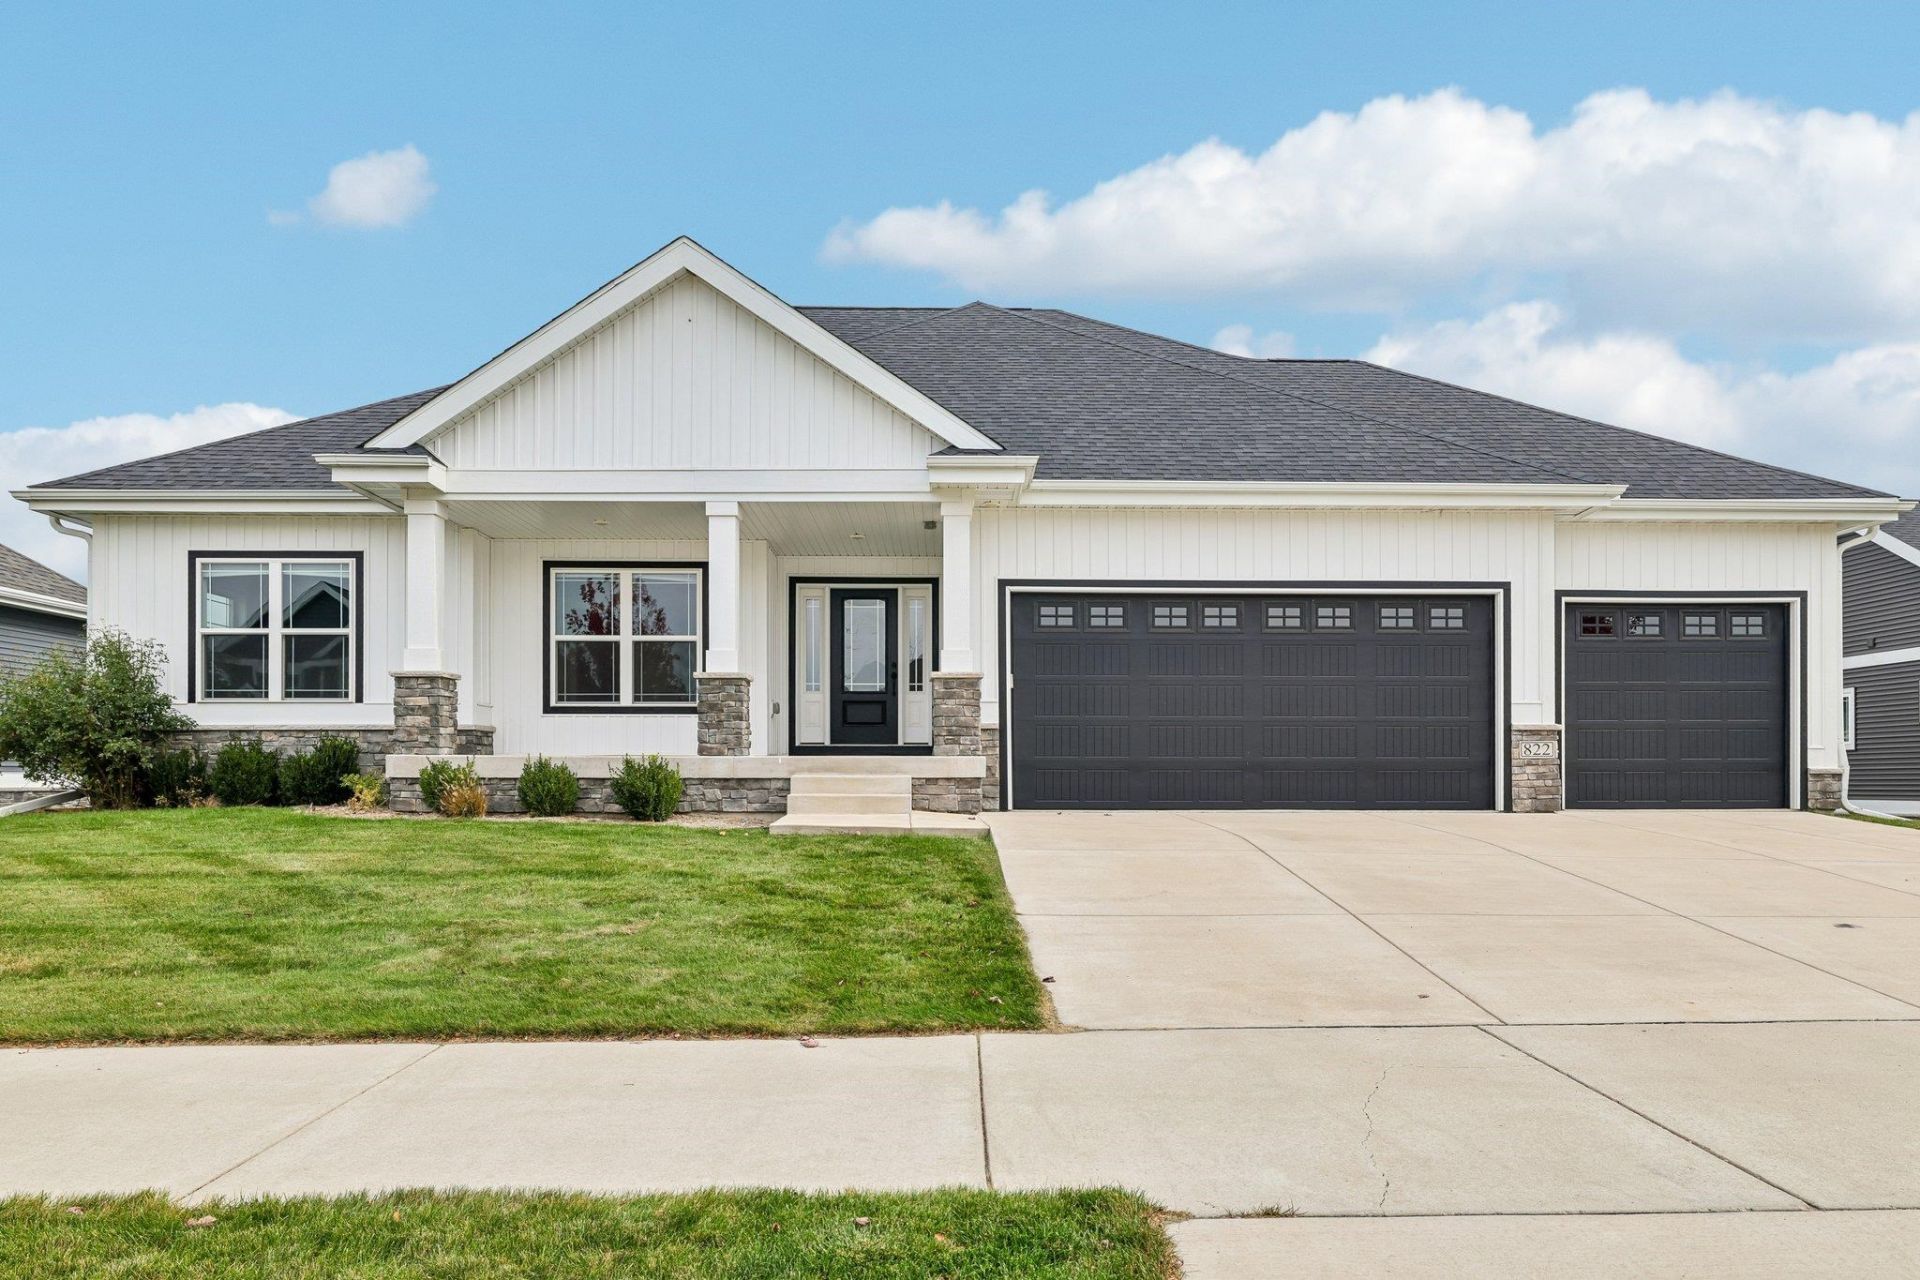
GORGEOUS RANCH HOME in the Westbridge Subdivision that Features 4 Bedrooms, Office, 3 Baths, 1st Floor Laundry, Mud Room + Large 3 Car Garage! STUNNING Kitchen w/Work Island, Granite Countertops, Tile Backsplash, Walk-in Party + Large Dinette Area that Opens to Great Room w/Cathedral Ceilings & Gas Burning Fireplace! Large Sun Room to Relax in and Overlook Your Mature Fenced-In Backyard! Primary Suite w/Walk-in Closet + Full Bath w/Tiled Walk-in Shower! Walk-Out Lower Level Features a Huge Family Room, Beautiful Wet Bar, 4th Bedroom, Office & Full Bath! Tons of Storage! Close to schools, parks, pool & golf course!
Property Features
Property Type: Residential - Single Family
Fenced: Yes
Fuel Type: Natural gas
Garage: 3 car attached
Lot Size:
Stories: 1.0
Taxes: $11,538
Year Built: 2020
Amenities
Vinyl
Aluminum/Steel
Stone
Feature Descriptions
Days on Site: 4
Exterior: Vinyl, Aluminum/Steel, Stone
Garage: 3 car, Attached, Opener
Heating/Cooling: Forced air, Central air
Lot: Sidewalk
Water/Waste: Municipal water, Municipal sewer
Room Sizes
Primary Bedroom: 15x14 Level M
Bedroom 2: 11x11 Level M
Bedroom 3: 11x10 Level M
Bedroom 4: 15x11 Level L
Family Room: 28x21 Level L
Kitchen: 14x10 Level M
Laundry Room: 8x6 Level M
Living/Great Room: 20x16 Level M
Local Schools
High School: Waunakee
Middle School: Waunakee
Elementary School: Prairie
School District: Waunakee
Listed By / Shown By
Listed By
Agency Name: RE/MAX Preferred
Agency Contact: judy@ackermaly.com
Shown By
Agency Title: Dickerson & Nieman Realtors
Agency Phone: 815-227-5900
Estimate Your Payment
Estimated Payment
$ 2,849.17 per month $1,668.95 Principal & Interest $961.50 Property Tax $218.72 Homeowner's Insurance
822 Ronald Overlook | MLS# 2035521
This single family home located at 822 Ronald Overlook, Waunakee, WI 53597 is currently listed for sale with an asking price of $749,900. This property was built in 2020 and has 4 bedrooms and 3 full baths with 2987 sq. ft. Ronald Overlook is located in the Westbridge subdivision within the Waunakee school district. Search Westbridge real estate on www.dickersonnieman.com today.