
BEDS4
BATHS2 full
SQUARE FEET1,824
MLS#202606811
STATUSActive
PROPERTY TYPEResidential - Single Family
SCHOOLRockford 205
Property Description
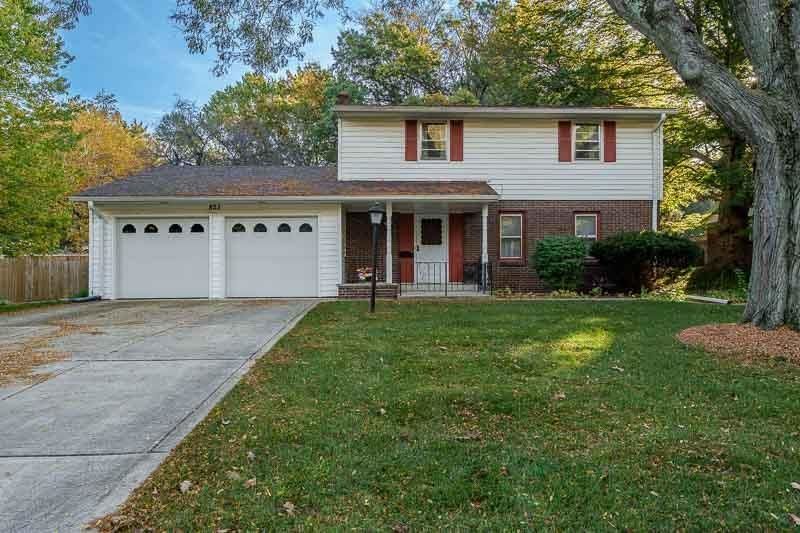
Welcome to 823 Coolidge Place! This spacious two-story home offers 4 bedrooms, 2 baths, approximately 1,824 square feet of living space, and an attached 2-car garage. Enjoy the covered front entrance and charming, peaceful setting surrounded by mature trees, all just minutes from everyday conveniences. Inside, you'll find built-in bookshelves, a first-floor laundry room, and hard-surface flooring throughout the first floor. The enclosed back porch offers a great spot to relax and enjoy the outdoors. With plenty of room to spread out and an opportunity to make it your own, this home offers wonderful possibilities! Refrigerator, washer, dryer, and water softener included AS-IS. Home warranty included!
Property Features
Property Type: Residential - Single Family
Basement: Yes
Cooling: Central Air
Garage: 2
Heating: Forced Air, Natural Gas
Home Style: 2 Story
Lot Size: 0.39 Acres
Roof Type: Shingle
Stories: 2.0
Taxes: $1,971
Appliances
Dryer
Refrigerator
Stove/Cooktop
Washer
Water Softener
Feature Descriptions
Basement: Full
Days on Site: 1
Exterior: Brick/Stone, Vinyl
General Features: Laundry 1st Floor, Porch 3 Season
Land features: City/Town
Sewer: City/Community
Water: City/Community
Room Sizes
Bedroom 1: 12 X 10.5 Level - Upper
Bedroom 2: 11 X 9.4 Level - Upper
Bedroom 3: 12.6 X 11.8 Level - Upper
Bedroom 4: 12.3 X 10.0 Level - Upper
Kitchen: 9.9 X 11.3 Level - Main
Living Room: 17.10 X 13.10 Level - Main
Dining Room: 12.10 X 11.10 Level - Main
Enc Porch: 13.8 X 13 Level - Main
Local Schools
School District: Rockford 205
Listed By / Shown By

Listed By
Agency Name: DICKERSON & NIEMAN
Agent Name: Frank Wehrstein
Agency Phone: (815) 262-8210
Estimate Your Payment
Estimated Payment
$ 768.39 per month $534.14 Principal & Interest $164.25 Property Tax $70.00 Homeowner's Insurance
823 Coolidge Place | MLS# 202606811
This single family home located at 823 Coolidge Place, Rockford, IL 61107 is currently listed for sale by DICKERSON & NIEMAN, with an asking price of $240,000. This property has 4 bedrooms and 2 full baths with 1824 sq. ft. Coolidge Place is located within the Rockford 205 school district. Search Rockford real estate on www.dickersonnieman.com today.