
BEDS3
BATHS3 full
SQUARE FEET1,680
MLS#12747827
STATUSNew
PROPERTY TYPEResidential - Single Family
SCHOOLDistrict 156
Property Description
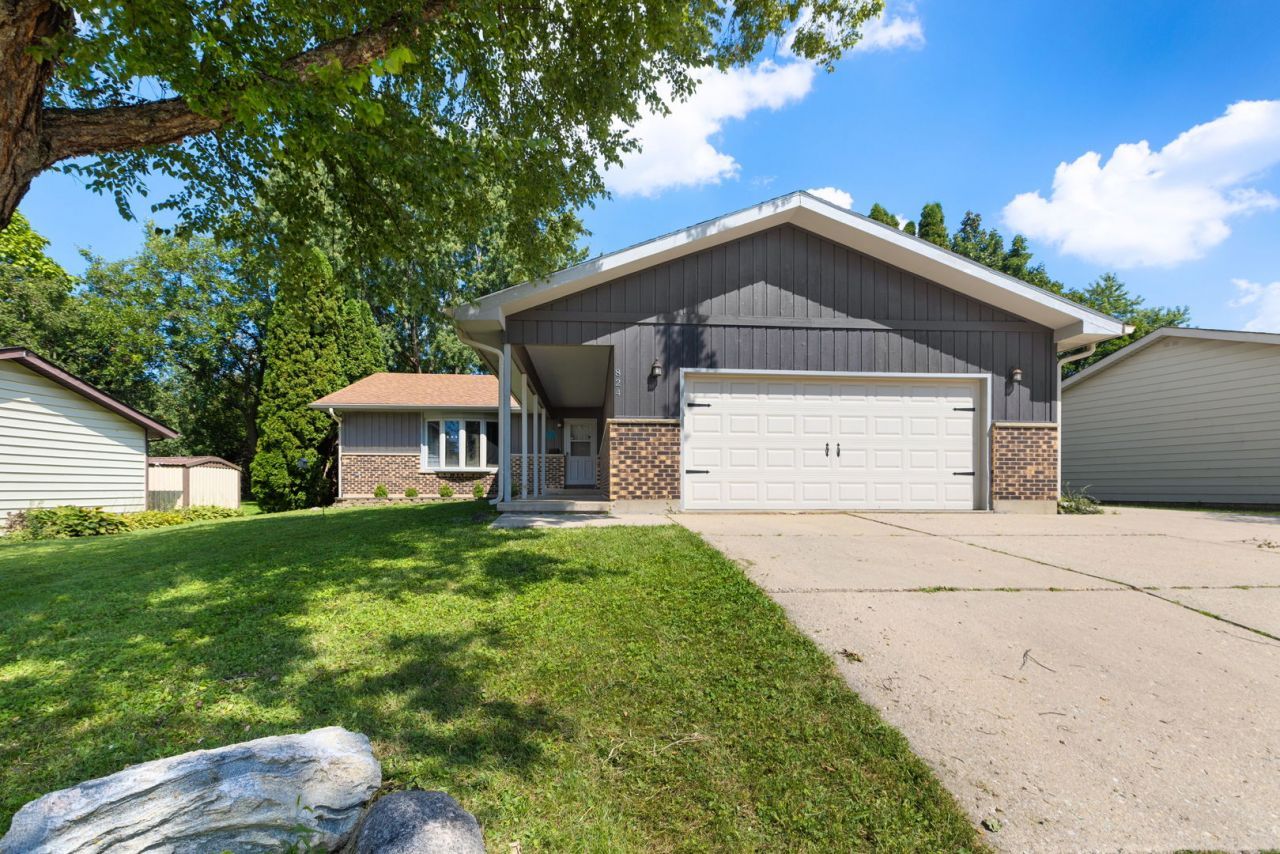
Easy One Level Living In This Tastefully Updated Sprawling Ranch! From The Moment You Enter You'll Be Sure To Appreciate The Open, Flowing Floor Plan Accented With Luxury Vinyl Flooring And Neutral Wall Colors Throughout. The Welcoming Foyer Leads To The Living Room With Bay Window & Large Formal Dining Room With Direct Access To The Tastefully Updated Kitchen Featuring An Abundance Of Cabinetry, Timeless Quartz Counters & Stainless Steel Appliances. Slip Away To The Large Primary Suite That Hosts A Wall Of Closets & Private, Updated Bath Plus Two Additional Generously Sized Bedrooms With Ample Closet Space. Need More Room? Please Note The FULL, Partially Finished Basement Complete With Rec/Family Room, Additional Bedroom OR Office With Direct Access To The Full Basement Bathroom Plus Generous Unfinished Storage Space With Additional Stairs That Lead To The Oversized 2 Car Garage. Main Level Laundry/Mud Room Hosts Utility Sink & Cabinets With Access To Fenced Backyard With Huge Storage Shed. Great Location To Shops, Restaurants, Major Roads. Home-SWEET-Home!
Property Features
Property Type: Residential - Single Family
Basement: Yes
Basement: Partially Finished, Exterior Entry, Full
Cooling: Central Air
Garage: 2.5
Heating: Forced Air
Home Style: Ranch
Lot Size: 0.23 Acres
Roof Type: Asphalt
Taxes: $6,653
Year Built: 1975
Amenities
1st Floor Full Bath
Feature Descriptions
Additional rooms: Storage, Recreation Room, Foyer, Other Room
Additional Structures: Shed(s)
Appliances: Range, Microwave, Dishwasher, Refrigerator, Washer, Dryer
Association Includes: None
Dining Room: Separate
Exterior: Brick, Cedar
Laundry: Main Level, In Unit, Sink
Lot Dimensions: 79X140X63X140
Other Equipment: Water-Softener Owned, TV-Cable, Ceiling Fan(s), Sump Pump
Parcel#: 0934130016
Parking: Concrete, Garage Door Opener, Yes, Garage Owned, Attached, Garage
Sewer: Public Sewer
Total Rooms: 7
Township: McHenry
Water: Public
Room Sizes
Storage: 30X25
Recreation Room: 24X19
Foyer: 10X04
Other Room: 09X09
Bedroom 2: 12X12
Bedroom 3: 12X10
Dining Room: 13X09
Kitchen: 16X10
Laundry: 12X08
Living Room: 22X13
Primary Bedroom: 17X11
Local Schools
High School: Mchenry Campus
Middle School: Parkland Middle School
Elementary School: Riverwood Elementary School
School District: District 156
Listed By / Shown By
Listed By
Agency Name: Coldwell Banker Realty
Agency Phone: 847-541-5000
Shown By
Agency Title: Dickerson & Nieman Realtors
Agency Phone: 815-227-5900

Estimate Your Payment
Estimated Payment
$ 1,410.02 per month $756.47 Principal & Interest $554.42 Property Tax $99.14 Homeowner's Insurance
824 Royal Drive | MLS# 12747827
This single family home located at 824 Royal Drive , McHenry, IL 60050 is currently listed for sale with an asking price of $339,900. This property was built in 1975 and has 3 bedrooms and 3 full baths with 1680 sq. ft. Royal Drive is located within the District 156 school district. Search Mchenry real estate on www.dickersonnieman.com today.