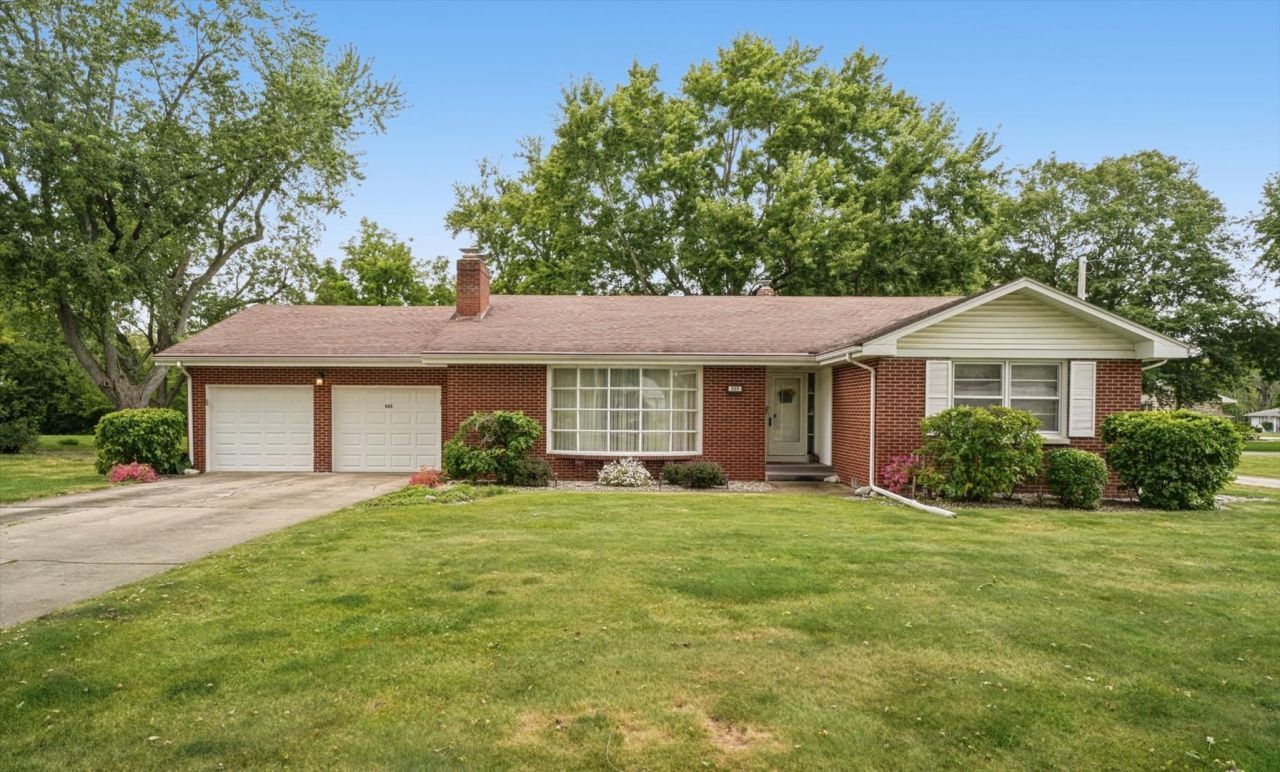

BEDS2
BATHS1 full 1 partial
SQUARE FEET1,788
MLS#12769512
STATUSContingent
PROPERTY TYPEResidential - Single Family
SCHOOLDistrict 10
Property Description
Welcome home to this beautiful, well-cared-for brick ranch offering over 1,700 square feet of comfortable living space. This one-story home features two bedrooms, one and a half bathrooms, a spacious family room, and an inviting all-seasons sunroom-perfect for enjoying your morning coffee or relaxing year-round. The partially finished basement provides additional space and plenty of possibilities. A two-car garage with a built-in workbench offers great storage and workspace for projects. Lovingly maintained and move-in ready, this charming home is one you won't want to miss!
Property Features
Property Type: Residential - Single Family
Basement: Yes
Basement: Partially Finished, Crawl Space, Full
Cooling: Central Air
Fireplaces: 2
Garage: 2
Heating: Gas, Forced Air
Home Style: Ranch
Lot Size: 0.38 Acres
Roof Type: Asphalt
Taxes: $2,558
Year Built: 1959
Amenities
1st Floor Bedroom
1st Floor Full Bath
Built-in Features
Feature Descriptions
Additional rooms: Sun Room
Appliances: Microwave, Dishwasher, Refrigerator, Washer, Dryer, Cooktop, Oven
Association Includes: None
Exterior: Brick
Fireplace Location(s): Living Room, Basement
Lot Dimensions: 105x157
Parcel#: 11141725201700
Parking: Garage Door Opener, Yes, Garage Owned, Attached, Garage
Sewer: Public Sewer
Total Rooms: 6
Township: Patton
Water: Public
Room Sizes
Sun Room: 14X10
Bedroom 2: 14X12
Dining Room: 11X14
Family Room: 22X10
Kitchen: 15X11
Living Room: 21X15
Primary Bedroom: 14X12
Local Schools
High School: Pbl High School
Middle School: Pbl Junior High School
Elementary School: Clara Peterson Elementary School
School District: District 10
Listed By / Shown By
Listed By
Agency Name: Kief Realty
Agency Phone: 217-379-2222
Shown By
Agency Title: Dickerson & Nieman Realtors
Agency Phone: 815-227-5900

Estimate Your Payment
Estimated Payment
$ 804.72 per month $523.01 Principal & Interest $213.17 Property Tax $68.54 Homeowner's Insurance
825 E Summer Street | MLS# 12769512
This single family home located at 825 E Summer Street , Paxton, IL 60957 is currently listed for sale with an asking price of $235,000. This property was built in 1959 and has 2 bedrooms and 1 full and 1 partial baths with 1788 sq. ft. E Summer Street is located within the District 10 school district. Search Paxton real estate on www.dickersonnieman.com today.