
BEDS3
BATHS1 full
SQUARE FEET1,253
MLS#2032819
STATUSActive
PROPERTY TYPEResidential - Single Family
SUBDIVISIONBaxter Valley Addition
SCHOOLJanesville
Listing Courtesy of:
RA Homes Realty LLC
Agency Contact: ra@rahomes4u.com

Property Description
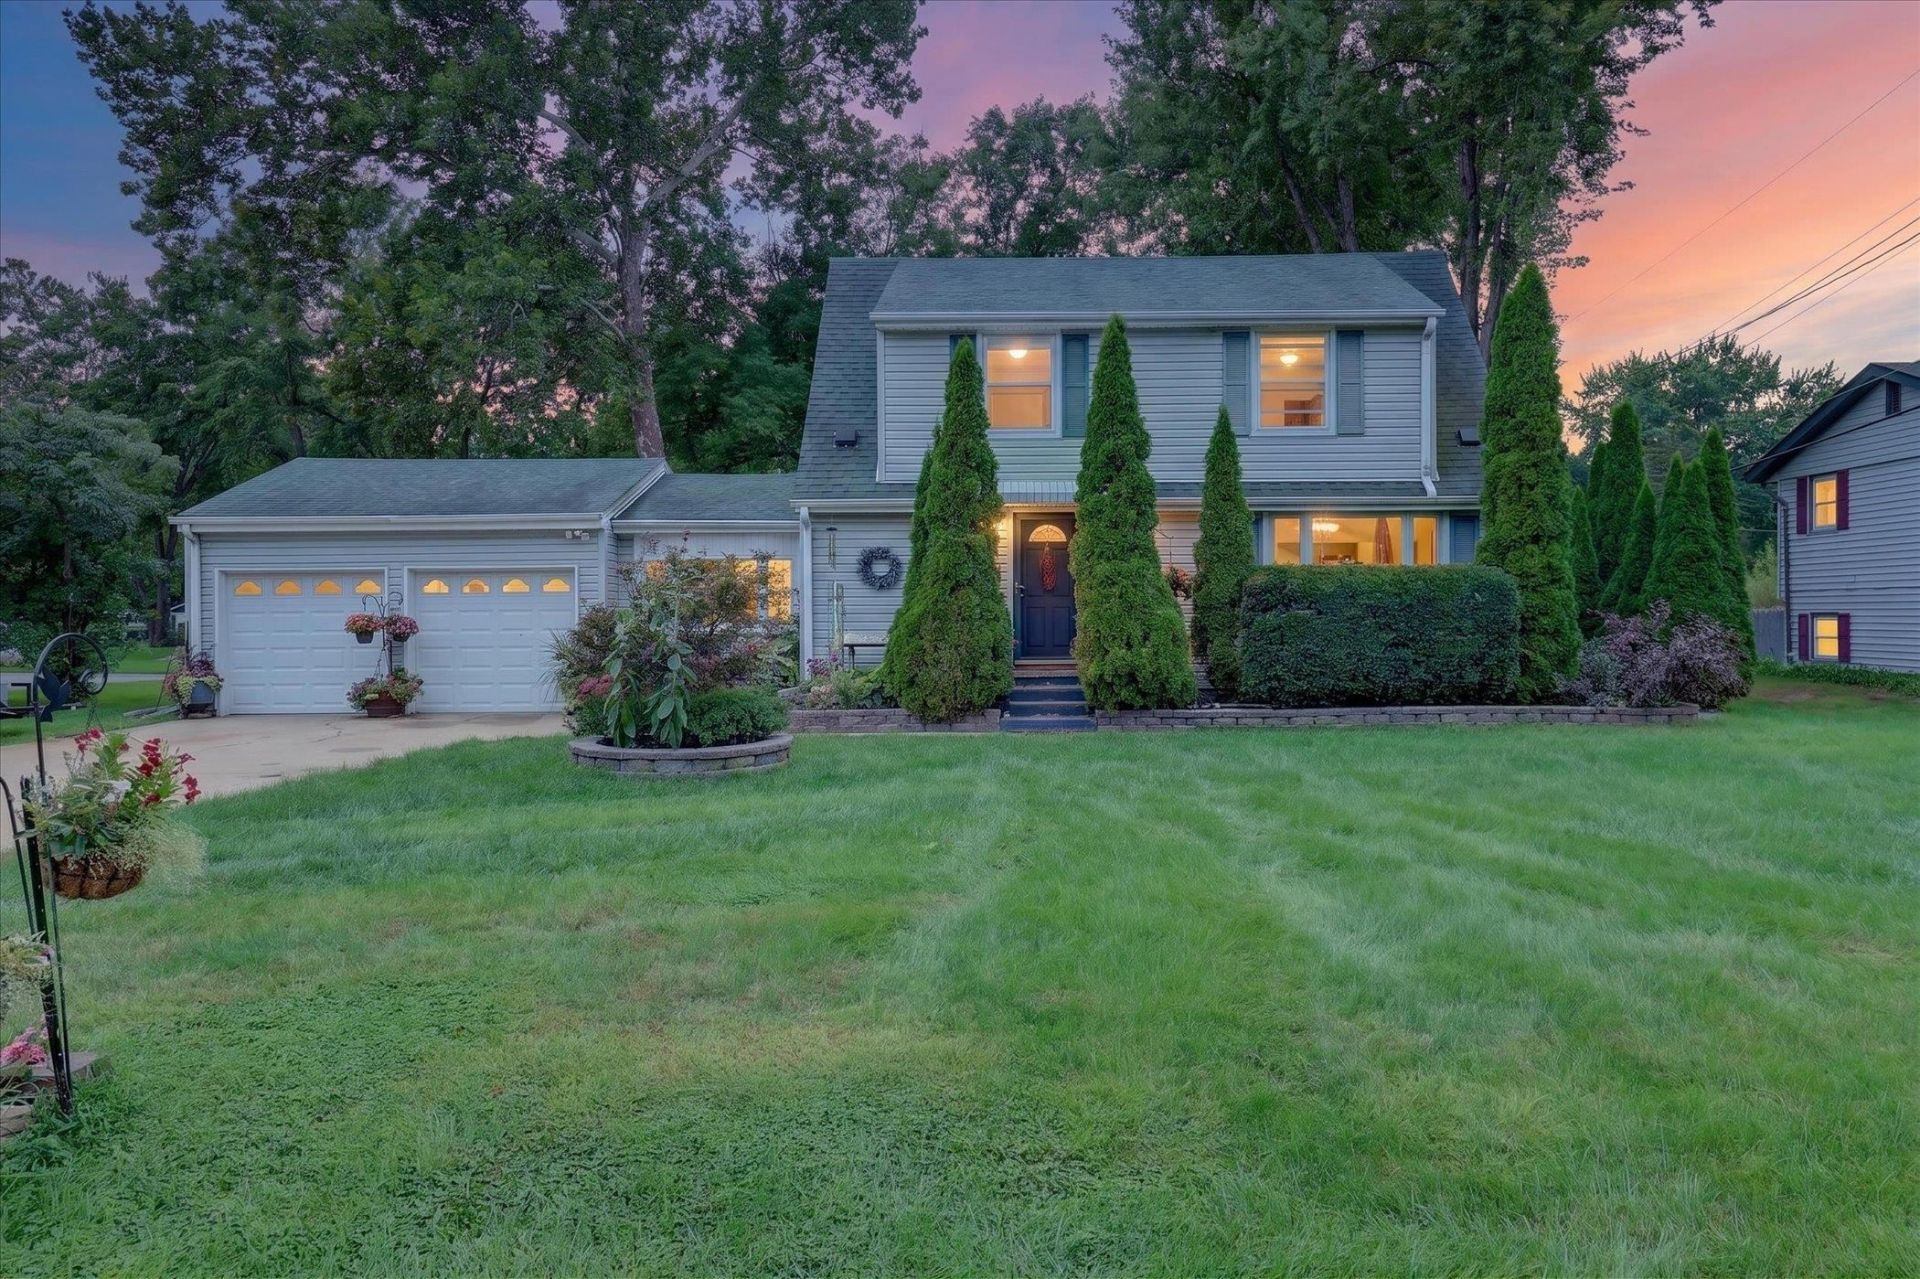
Enjoy the peace and privacy of a country setting while remaining conveniently close to Janesville, Beloit, and I-90! This well-maintained home offers 3 bedrooms, including one on the main floor, 2 upstairs, along with a bonus room in the basement (currently used for storage) that offers possibilities for a home office, workout space, or hobby room. The full bathroom was remodeled in 2018, and the inviting four-season sunroom provides a comfortable place to relax and enjoy the surrounding views year-round. Recent improvements include a brand-new mini-split system, water softener (2026), and RO water system, kitchen remodel (2015). With its comfortable layout, convenient location, and evident pride of ownership, this home is ready to welcome its next owner! *Buyers to verify measurements if important.
Property Features
Property Type: Residential - Single Family
Fuel Type: Natural gas
Garage: 2 car attached
Lot Size:
Stories: 2.0
Taxes: $2,916
Year Built: 1953
Amenities
Vinyl
Feature Descriptions
Exterior: Vinyl
Garage: 2 car, Attached
Heating/Cooling: Wall AC, Mini-Splits
Lot: Rural-in subdivision
Water/Waste: Mound System, Non-Municipal/Prvt dispos, Well
Room Sizes
Primary Bedroom: 18x13 Level U
Bedroom 2: 15x11 Level U
Bedroom 3: 9x10 Level M
Kitchen: 13x12 Level M
Living/Great Room: 17x12 Level M
Local Schools
High School: Parker
Middle School: Edison
School District: Janesville
Listed By / Shown By
Listed By
Agency Name: RA Homes Realty LLC
Agency Contact: ra@rahomes4u.com
Shown By
Agency Title: Dickerson & Nieman Realtors
Agency Phone: 815-227-5900
Estimate Your Payment
Estimated Payment
$ 897.23 per month $578.42 Principal & Interest $243.00 Property Tax $75.80 Homeowner's Insurance
825 W Happy Hollow Road | MLS# 2032819
This single family home located at 825 W Happy Hollow Road, Janesville, WI 53546 is currently listed for sale with an asking price of $259,900. This property was built in 1953 and has 3 bedrooms and 1 full baths with 1253 sq. ft. W Happy Hollow Road is located in the Baxter Valley Addition subdivision within the Janesville school district. Search Baxter Valley Addition real estate on www.dickersonnieman.com today.