
BEDS4
BATHS2 full
SQUARE FEET2,477
MLS#202605166
STATUSActive
PROPERTY TYPEResidential - Single Family
SCHOOLSouth Beloit 320-Cnty of Winneba
Property Description
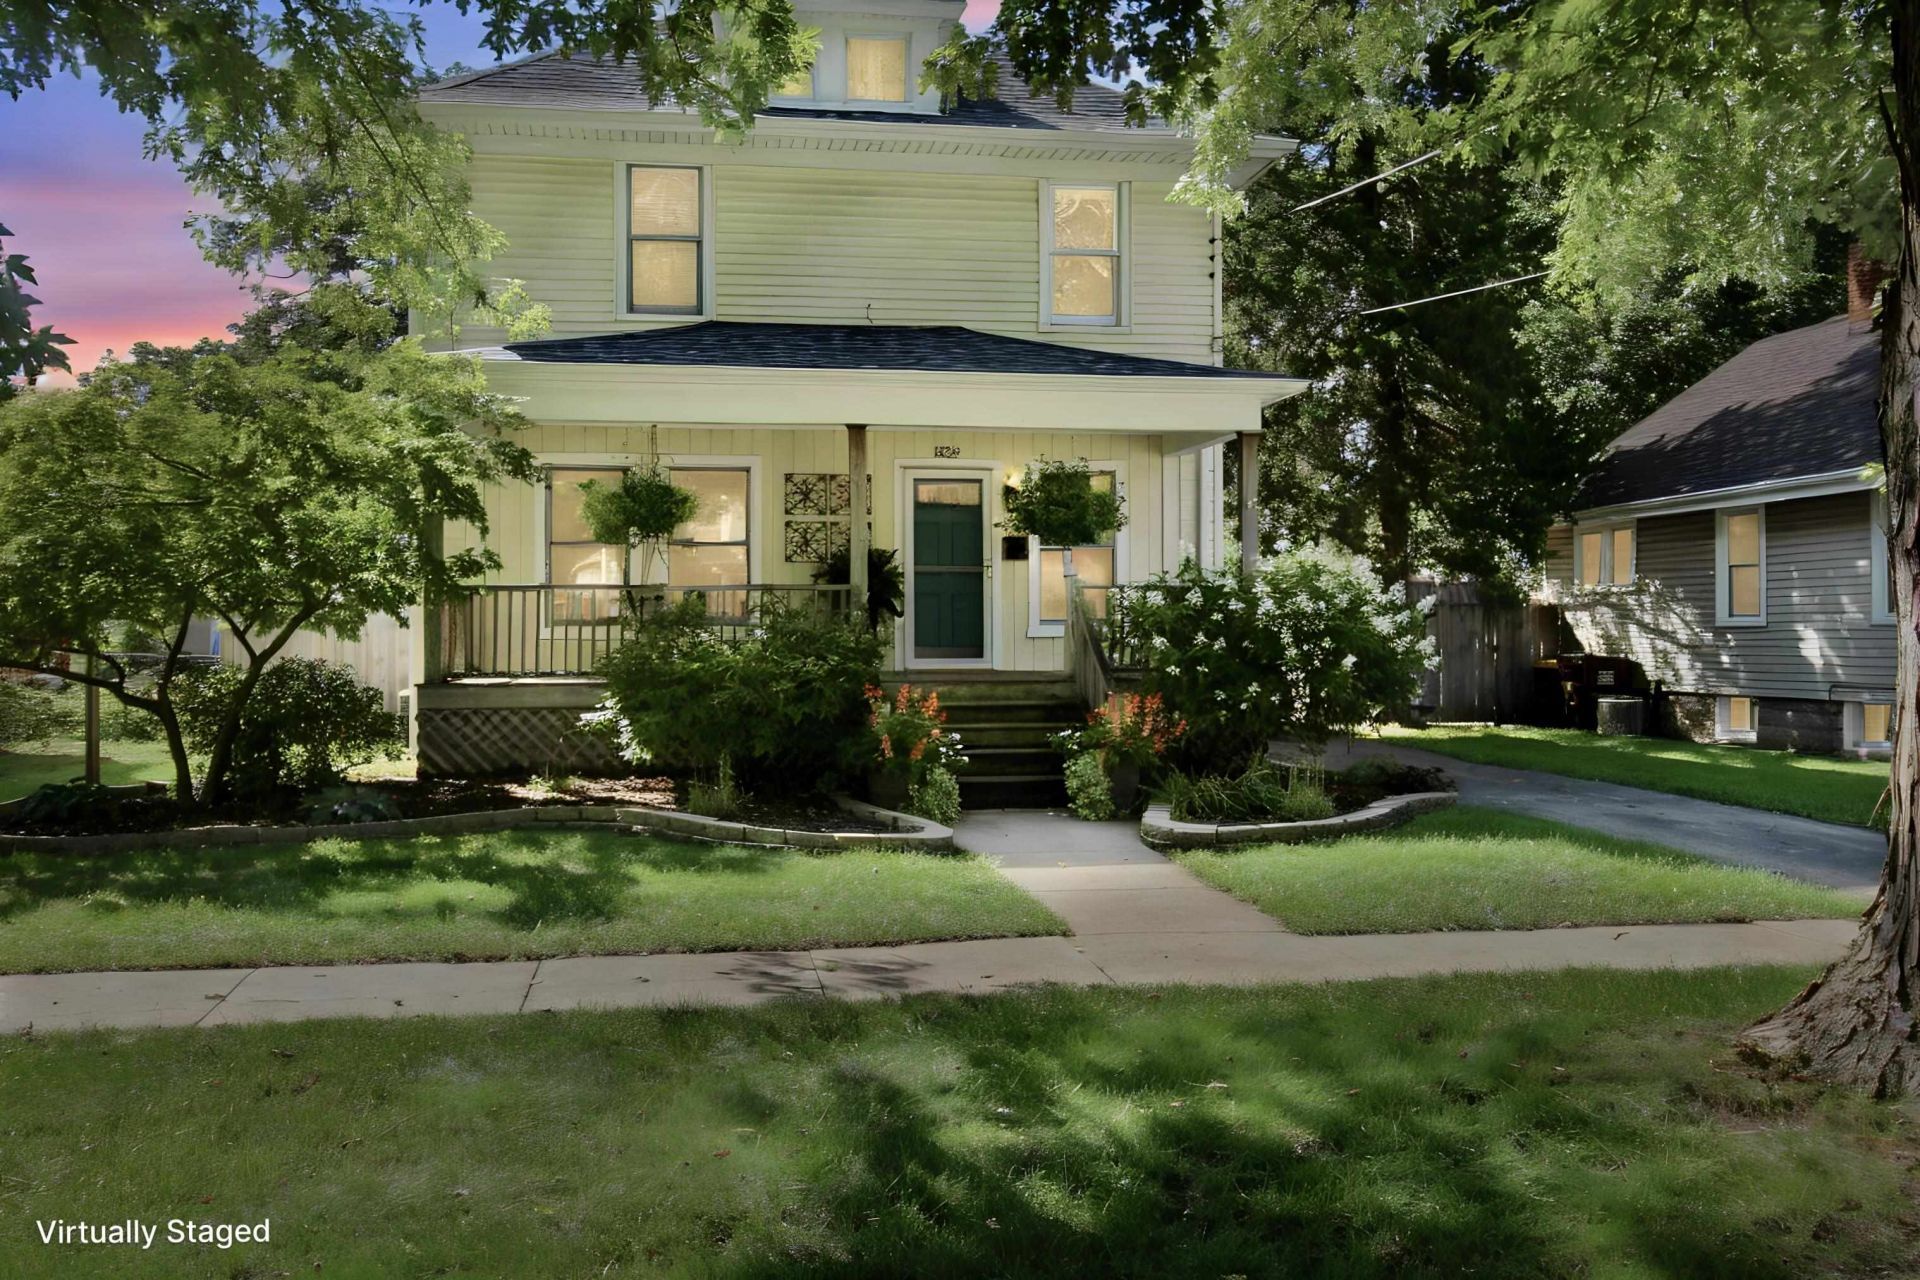
This classic home pairs historic character with thoughtful updates, starting with a brand-new roof, newer gutters, nice landscaping & a large covered porch. The grand foyer showcases original maple flooring, white crown molding, 9 foot ceilings & a stained glass window. The living room is a large, bright & airy space featuring a built in lighted cabinet w/ frosted glass. Spacious kitchen complete with modern cabinetry, backsplash, recessed & under cabinet lighting w/ black stainless appliances. Adjacent to the kitchen, the sunlit dining room features new skylights and french doors to the backyard. The main level bathroom is huge & features a standalone shower & jetted tub. The upper level offers four bedrooms with newly refinished hardwood flooring. The second full bath has dual sinks and a tiled shower-tub combo. There's a walk-up attic with great storage or expansion potential. Extra living space continues downstairs in the partially finished basement with a built-in entertainment center. Outside, enjoy a fully fenced backyard and a 2.5-car garage. The large deck is freshly painted w/ a new railing, steps, & gate. Just one block from Lake Victoria.
Property Features
Property Type: Residential - Single Family
Basement: Yes
Cooling: Central Air
Garage: 2
Heating: Forced Air, Natural Gas
Home Style: 2 Story
Lot Size: 0.14 Acres
Roof Type: Shingle
Stories: 2.0
Taxes: $4,145
Appliances
Disposal
Dishwasher
Dryer
Microwave
Refrigerator
Stove/Cooktop
Washer
Feature Descriptions
Basement: Full
Days on Site: 9
Exterior: Siding, Vinyl
General Features: Deck, L.L. Finished Space, Laundry Basement, Porch Covered, Fenced Yard
Land features: City/Town
Sewer: City/Community
Water: City/Community
Room Sizes
Bedroom 1: 12 X 12 Level - Upper
Bedroom 2: 12 X 12 Level - Upper
Bedroom 3: 12 X 10 Level - Upper
Bedroom 4: 10 X 9 Level - Upper
Kitchen: 13 X 11 Level - Main
Living Room: 27 X 14 Level - Main
Dining Room: 14 X 13 Level - Main
Family Room: 22 X 13 Level - Lower
Foyer: 12 X 11 Level - Main
Local Schools
School District: South Beloit 320-Cnty of Winneba
Listed By / Shown By
Listed By
Agency Name: Century 21 Affiliated
Shown By
Agency Title: Dickerson & Nieman Realtors
Agency Phone: 815-227-5900

Estimate Your Payment
Estimated Payment
$ 1,062.83 per month $634.29 Principal & Interest $345.42 Property Tax $83.13 Homeowner's Insurance
826 Roscoe Avenue | MLS# 202605166
This single family home located at 826 Roscoe Avenue, South Beloit, IL 61080 is currently listed for sale with an asking price of $285,000. This property has 4 bedrooms and 2 full baths with 2477 sq. ft. Roscoe Avenue is located within the South Beloit 320-Cnty of Winneba school district. Search South Beloit real estate on www.dickersonnieman.com today.