
BEDS3
BATHS3 full
SQUARE FEET1,822
MLS#2033152
STATUSActive
PROPERTY TYPEResidential - Single Family
SCHOOLJanesville
Listing Courtesy of:
Real Broker LLC
Agency Contact: Pref: 608-235-3807

Property Description
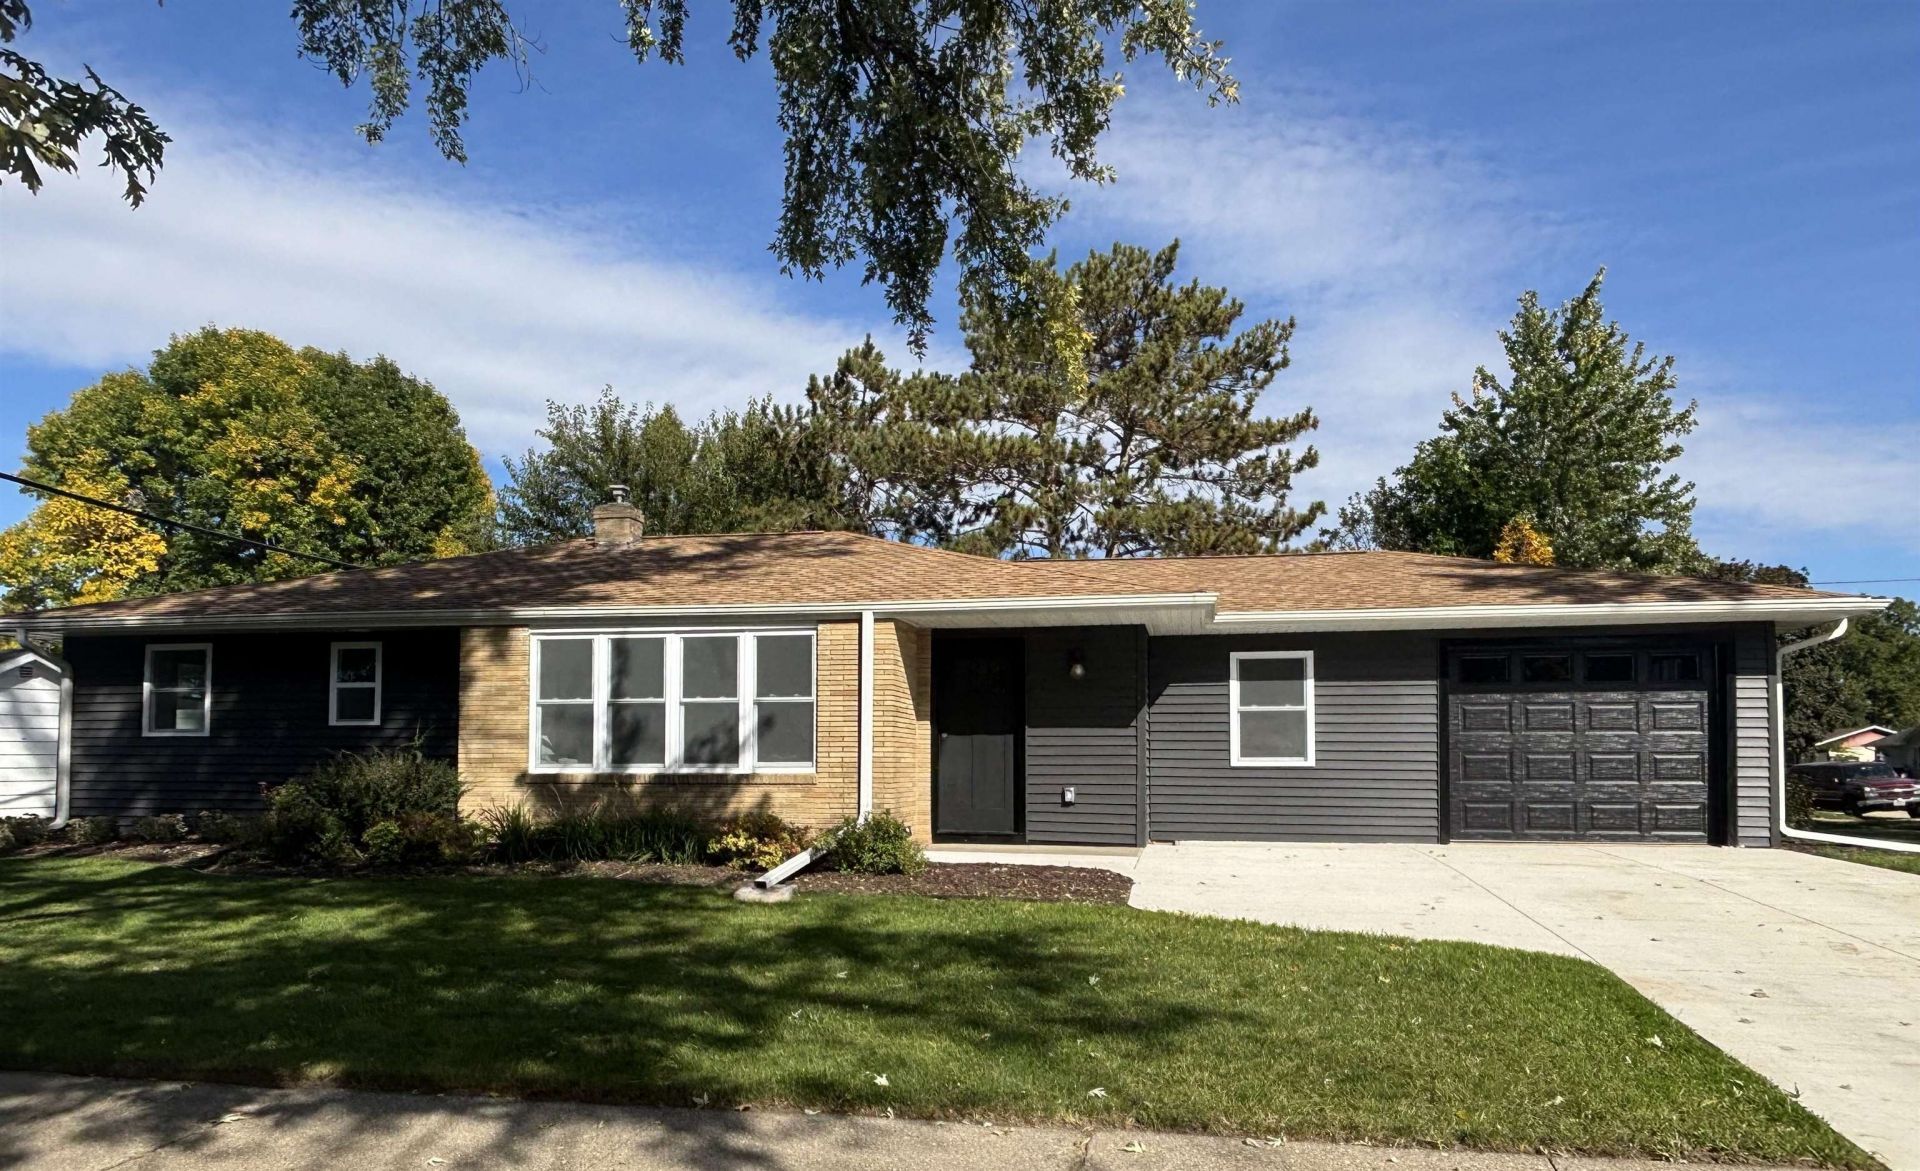
This could be yours!! Fully updated & tastefully decorated, this 3 bedroom, 3 full bath home has so much to offer you. Kitchen has quartz counters with a farm house sink, pantry, all new appliances, new cabinets & cozy area for a table & chairs. Breezeway offers a first floor laundry with access to the back yard patio. Primary bedroom with ensuite has a walk-in beautifully tiled shower with a glass shower door & large natural wood vanity. Downstairs find an additional family room, full bath, bedroom and a flex room. Space is great for guests, gaming, exercise room and/or home office. Nice sized flat backyard great for pets, kids, garden or just to relax. All new plumbing, electrical, lighting, drywall, doors, garage door, insulation and energy-efficient windows. Roof is 5 years old. New furnace, a/c and all new duct work. Five min drive to downtown, shopping or Blackhawk golf course. 3 blocks from Hawthorne Park. Open house Saturday Oct 10 from 11-1 or Sunday the 12th from 10-11:30.
Upcoming Open Houses
Open House Saturday October 10th, 11:00am - 1:00pm
Open House Sunday October 11th, 10:00am - 11:30am
Property Features
Property Type: Residential - Single Family
Fuel Type: Natural gas
Garage: 1 car attached
Lot Size:
Stories: 1.0
Taxes: $3,280
Year Built: 1957
Amenities
Vinyl
Brick
Feature Descriptions
Days on Site: 18
Exterior: Vinyl, Brick
Garage: 1 car, Attached
Heating/Cooling: Forced air, Central air
Lot: Corner
Water/Waste: Municipal water, Municipal sewer
Room Sizes
Primary Bedroom: 14X12 Level M
Bedroom 2: 13X10 Level M
Bedroom 3: 11X9 Level L
Dining Room: 9X6
Family Room: 20X16 Level L
Kitchen: 13X11 Level M
Laundry Room: 21X9 Level M
Living/Great Room: 17X14 Level M
Local Schools
High School: Craig
School District: Janesville
Listed By / Shown By
Listed By
Agency Name: Real Broker LLC
Agency Contact: Pref: 608-235-3807
Shown By
Agency Title: Dickerson & Nieman Realtors
Agency Phone: 815-227-5900
Estimate Your Payment
Estimated Payment
$ 1,177.02 per month $798.98 Principal & Interest $273.33 Property Tax $104.71 Homeowner's Insurance
828 N Harmony Drive | MLS# 2033152
This single family home located at 828 N Harmony Drive, Janesville, WI 53545 is currently listed for sale with an asking price of $359,000. This property was built in 1957 and has 3 bedrooms and 3 full baths with 1822 sq. ft. N Harmony Drive is located within the Janesville school district. Search Janesville real estate on www.dickersonnieman.com today.