
BEDS2
BATHS2 full
SQUARE FEET1,062
MLS#12656551
STATUSNew
PROPERTY TYPEResidential - Condominium
SUBDIVISIONChasefield Crossing
SCHOOLDistrict 155
Property Description
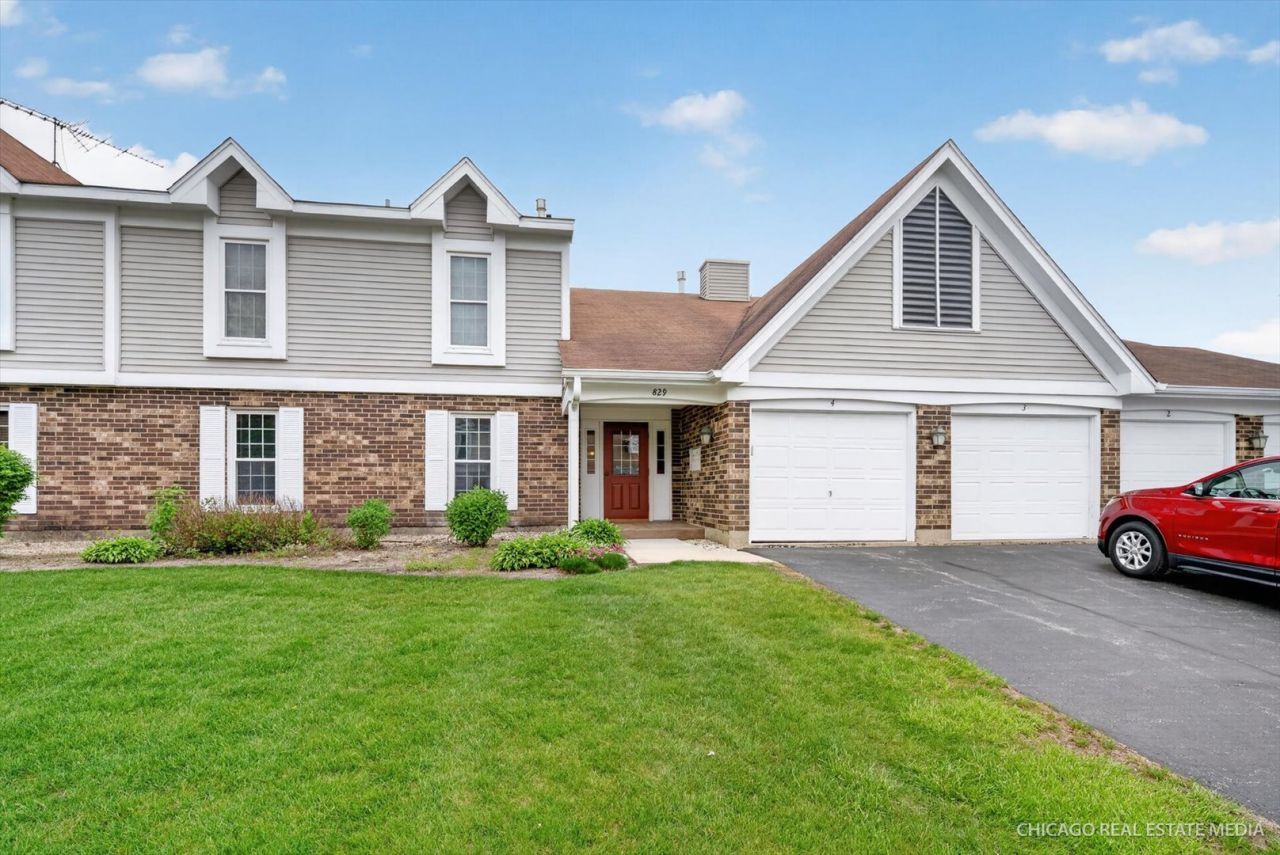
Need a main level ranch unit in the perfect location to take advantage of both Route 14 and Randall Road amenities? Need a quick close? We got you! You will love this spacious layout that makes sense plus your private 1 car attached garage so you always stay dry and comfy bringing home your shopping finds. A Kitchen equipped with abundant cabinet and counter space so you can whip up your favorite recipes plus a walk-in pantry and collapsible breakfast bar! Each bedroom has a full bath and the primary bedroom has a walk-in closet. True laundry room with shelving for all your cleaning supplies and home goods. Two hall closets for your storage needs. The double wide privacy landscaped patio has room for a large table set plus your garden pots and veggie plants (if that is your thing). A nice tranquil view of a community garden awaits you for inspiration. Furnace and central air new in 2020, hot water heater 2021. Excellent schools top of this nice package. Commuting is easy with quick access to Metra or hop on Randall Road and head to I90. Close to the lake for recreation this summer. Lucky you!
Property Features
Property Type: Residential - Condominium
Basement: None
Cooling: Central Air
Garage: 1
Heating: Natural Gas, Forced Air
Lot Size: Common
Roof Type: Asphalt
Stories: 1.0
Taxes: $3,919
Year Built: 1984
Amenities
1st Floor Bedroom
Feature Descriptions
Additional rooms: No additional rooms
Appliances: Range, Dishwasher, Refrigerator, Washer, Dryer, Disposal
Association Includes: Insurance, Lawn Care, Scavenger, Snow Removal
Dining Room: Combined w/ LivRm
Exterior: Brick
HOA Fee: 281/ Monthly
Laundry: In Unit
Lot Dimensions: Common
Parcel#: 1907328021
Parking: Asphalt, Garage Door Opener, Yes, Garage Owned, Attached, Garage
Pet Allowed: Cats OK, Dogs OK
Sewer: Public Sewer
Total Rooms: 5
Township: Algonquin
Water: Public
Room Sizes
Bedroom 2: 12X10
Dining Room: 11X10
Kitchen: 10X10
Laundry: 9X7
Living Room: 20X13
Primary Bedroom: 12X14
Local Schools
High School: Crystal Lake South High School
Middle School: Lundahl Middle School
Elementary School: South Elementary School
School District: District 155
Listed By / Shown By
Listed By
Agency Name: Keller Williams Success Realty
Agency Phone: 847-381-9500
Shown By
Agency Title: Dickerson & Nieman Realtors
Agency Phone: 815-227-5900

Estimate Your Payment
Estimated Payment
$ 892.71 per month $500.53 Principal & Interest $326.58 Property Tax $65.60 Homeowner's Insurance
829 Chasefield Lane, Unit 1 | MLS# 12656551
This condo located at 829 Chasefield Lane, Unit 1, Crystal Lake, IL 60014 is currently listed for sale with an asking price of $224,900. This property was built in 1984 and has 2 bedrooms and 2 full baths with 1062 sq. ft. Chasefield Lane, Unit 1 is located in the Chasefield Crossing subdivision within the District 155 school district. Search Chasefield Crossing real estate on www.dickersonnieman.com today.