
BEDS3
BATHS2 full
SQUARE FEET1,350
MLS#12718104
STATUSPrice Change
PROPERTY TYPEResidential - Single Family
SUBDIVISIONNot Applicable
SCHOOLDistrict 90
Property Description
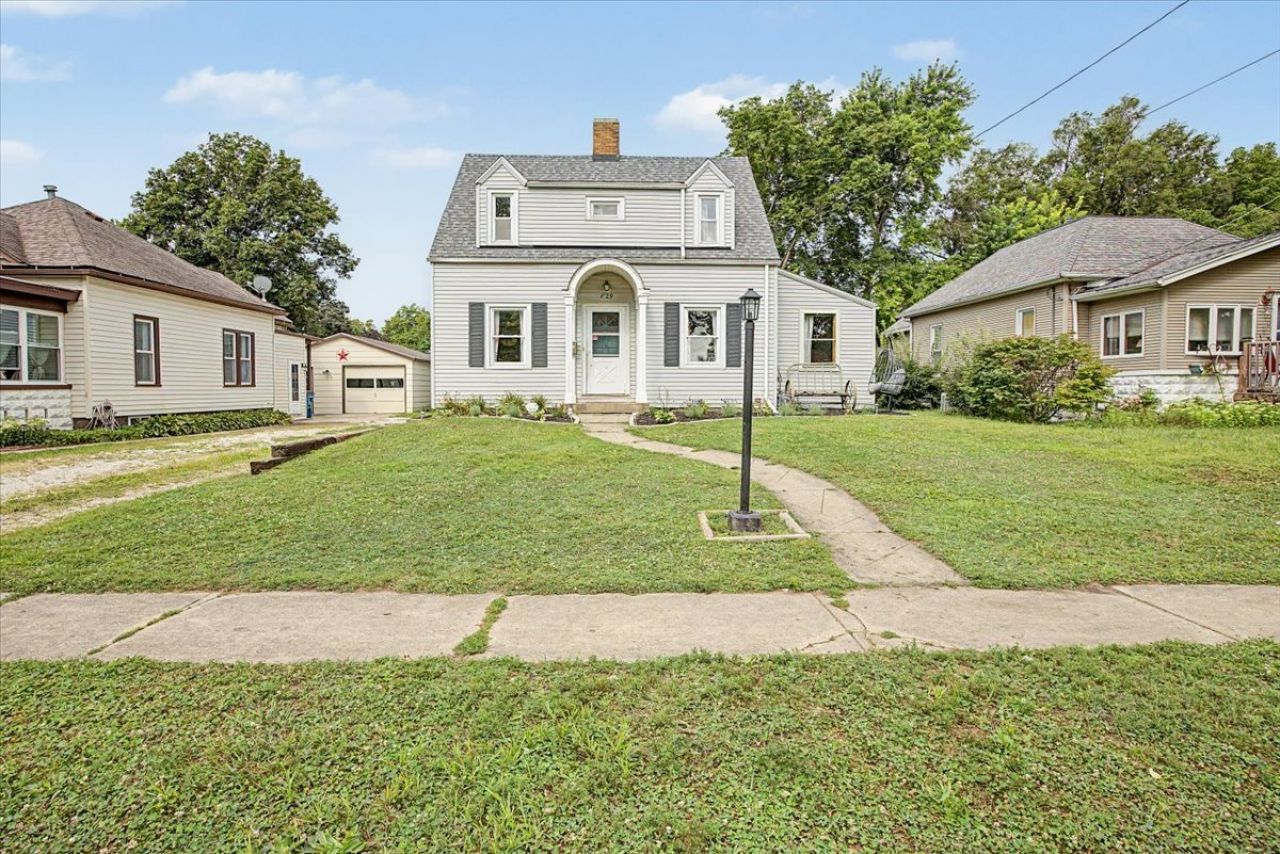
This charming 3-bedroom, 2-bath, story-and-a-half home, built in 1938, boasts a very large updated kitchen with table space, a separate dining room, and a living room with a wood-burning fireplace and open staircase. The main floor has one bedroom, a full bath with washer and dryer included, and a back deck to enjoy the outdoors. Upstairs, you'll find two spacious bedrooms, each with three closets, and a remodeled 2021 bath. New carpet was installed in 2026 in the downstairs bedroom and one upstairs. The downstairs bath (with laundry) was updated in 2023 with a double walk-in shower. The roof was replaced in 2022. The standout feature is the 24x36 insulated metal garage, built in 2025, with 12-foot tall walls, a garage door opener, in-floor heating setup (just add a boiler), an 8x24 loft, and both workbenches and the bar included. The water heater is from 2017, and the furnace and AC are older but well maintained.
Property Features
Property Type: Residential - Single Family
Basement: Yes
Basement: Unfinished, Partial
Cooling: Central Air
Fireplaces: 1
Garage: 4
Heating: Natural Gas
Home Style: Colonial
Lot Size: 0.14 Acres
Roof Type: Asphalt
Taxes: $3,329
Year Built: 1938
Amenities
1st Floor Bedroom
1st Floor Full Bath
Feature Descriptions
Additional rooms: No additional rooms
Appliances: Range, Dishwasher, Refrigerator, Washer, Dryer
Association Includes: None
Dining Room: Separate
Exterior: Vinyl Siding
Fireplace: Wood Burning
Fireplace Location(s): Living Room
Laundry: Main Level
Lot Dimensions: 50 x 120
Other Equipment: Sump Pump
Parcel#: 151527276021
Parking: Gravel, Garage Door Opener, Tandem, Yes, Garage Owned, Detached, Garage
Sewer: Public Sewer
Total Rooms: 6
Township: Pontiac
Water: Public
Room Sizes
Bedroom 2: 11X15
Bedroom 3: 9X16
Dining Room: 10X13
Kitchen: 12X22
Living Room: 12X18
Primary Bedroom: 11X15
Local Schools
High School: Pontiac High School
Middle School: Pontiac Junior High School
Elementary School: Attendance Centers
School District: District 90
Listed By / Shown By
Listed By
Agency Name: RE/MAX Rising
Agency Phone: 309-340-1000
Shown By
Agency Title: Dickerson & Nieman Realtors
Agency Phone: 815-227-5900

Estimate Your Payment
Estimated Payment
$ 753.17 per month $420.63 Principal & Interest $277.42 Property Tax $55.13 Homeowner's Insurance
829 S Locust Street | MLS# 12718104
This single family home located at 829 S Locust Street, Pontiac, IL 61764 is currently listed for sale with an asking price of $189,000. This property was built in 1938 and has 3 bedrooms and 2 full baths with 1350 sq. ft. S Locust Street is located in the Not Applicable subdivision within the District 90 school district. Search Not Applicable real estate on www.dickersonnieman.com today.