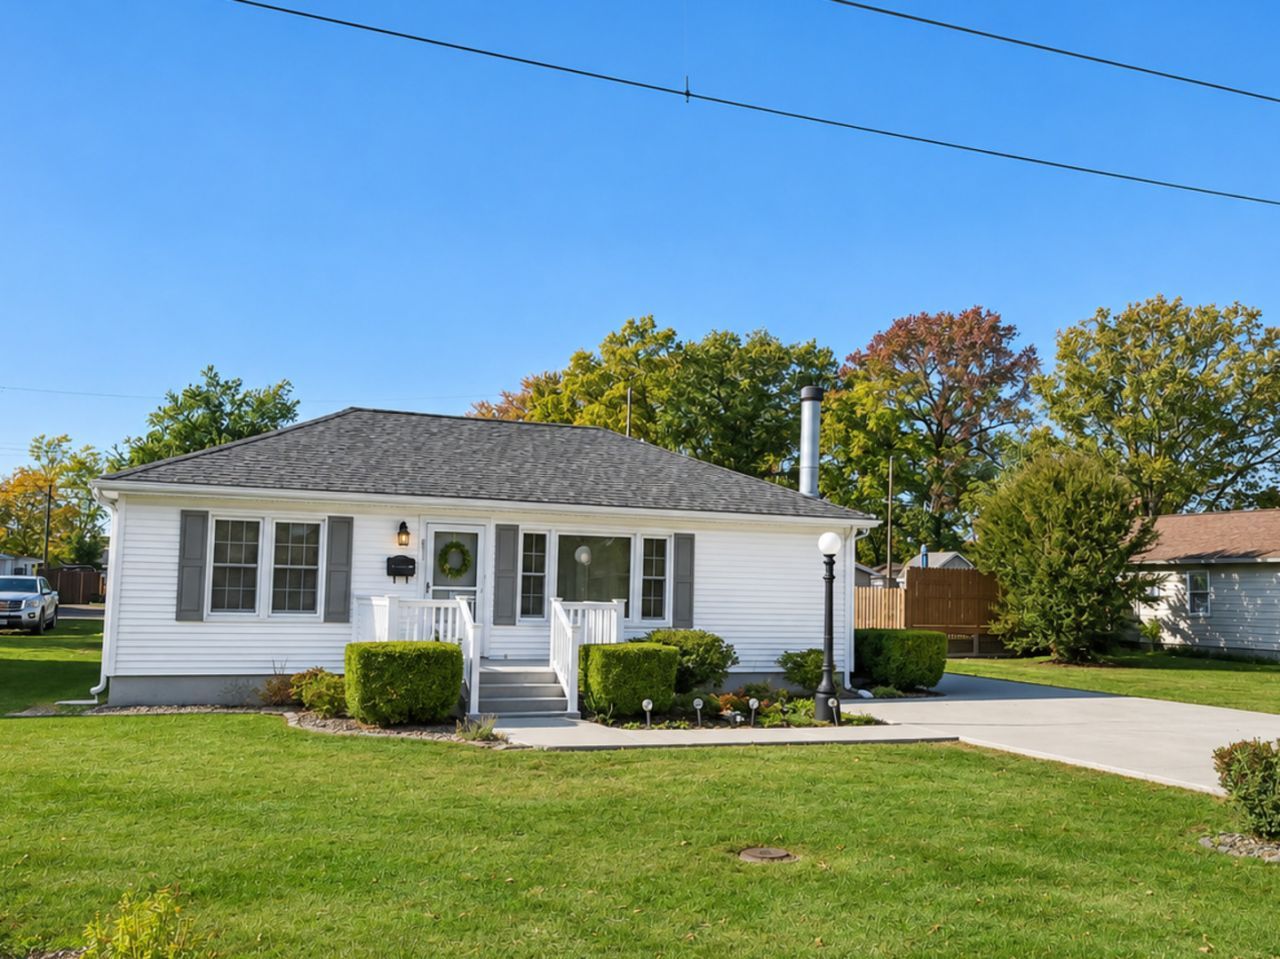

BEDS2
BATHS1 full 1 partial
SQUARE FEET1,320
MLS#12810557
STATUSNew
PROPERTY TYPEResidential - Single Family
SCHOOLDistrict 300
Property Description
Beautifully Remodeled & Immaculately Maintained! This charming 2-bedroom home offers numerous updates and exceptional care throughout. Features include a newer kitchen with a spacious island, inviting living room with corner fireplace, and a generous primary suite complete with a private sitting room and bath. Newer floor coverings add to the home's fresh, move-in-ready appeal. Enjoy outdoor living with a covered backyard custom made gazebo with wood finished ceiling and screened, paved patio, attractive landscaping, and a detached 2-car garage with full concrete driveway. Super clean, well maintained, and ready for its new owner!
Property Features
Property Type: Residential - Single Family
Basement: Crawl Space, None
Cooling: Central Air
Fireplaces: 1
Garage: 2
Heating: Forced Air
Lot Size: 0.17 Acres
Roof Type: Asphalt
Stories: 1.0
Taxes: $1,816
Year Built: 1951
Amenities
1st Floor Bedroom
Feature Descriptions
Additional rooms: Bonus Room
Appliances: Range, Microwave, Dishwasher, Refrigerator, Washer, Dryer
Association Includes: None
Dining Room: Kitchen/Dining Combo
Exterior: Vinyl Siding
Fireplace Location(s): Living Room
Laundry: Main Level, In Unit
Lot Dimensions: 61 x 121.9
Parcel#: 2611410270
Parking: Concrete, Yes, Detached, Garage
Sewer: Public Sewer
Total Rooms: 6
Water: Public
Room Sizes
Bonus Room: 7X7
Bedroom 2: 9X13
Dining Room: 11X12
Kitchen: 13X13
Laundry: 10X5
Living Room: 26X12
Primary Bedroom: 24X10
Local Schools
School District: District 300
Listed By / Shown By
Listed By
Agency Name: SHAMROCK REAL ESTATE
Agency Phone: 618-357-5333
Shown By
Agency Title: Dickerson & Nieman Realtors
Agency Phone: 815-227-5900

Estimate Your Payment
Estimated Payment
$ 717.71 per month $500.75 Principal & Interest $151.33 Property Tax $65.63 Homeowner's Insurance
833 S Madison Street | MLS# 12810557
This single family home located at 833 S Madison Street , Du Quoin, IL 62832 is currently listed for sale with an asking price of $225,000. This property was built in 1951 and has 2 bedrooms and 1 full and 1 partial baths with 1320 sq. ft. S Madison Street is located within the District 300 school district. Search Du Quoin real estate on www.dickersonnieman.com today.