
BEDS3
BATHS2 full
SQUARE FEET2,088
MLS#202607026
STATUSActive
PROPERTY TYPEResidential - Single Family
SCHOOLByron 226
Property Description
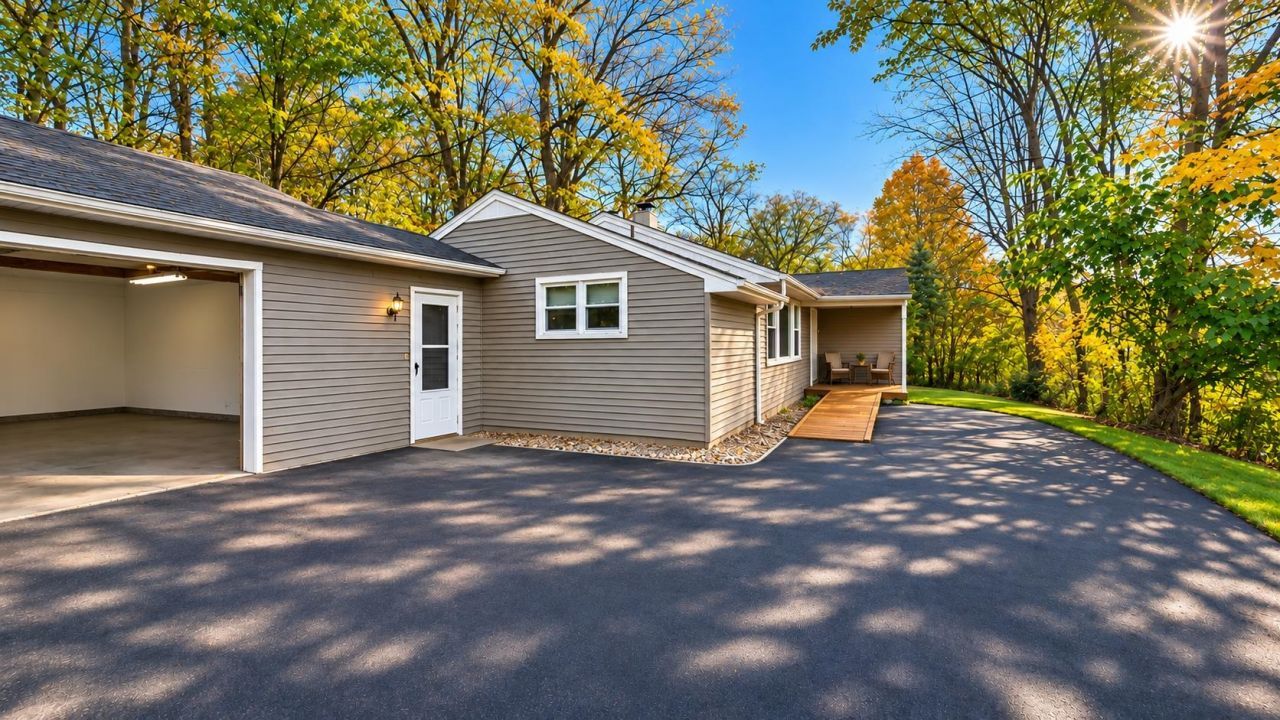
3 Bedrooms | 2 Bathrooms | 2-Car Attached Garage | Heated 4-Car Outbuilding | Rock River Views Calling all car enthusiasts, hobbyists, and anyone looking for extra space! This 3-bedroom, 2-bathroom home offers comfortable living, beautiful views of the Rock River, and an incredible setup for anyone who loves working on vehicles or needs additional storage space! The property features a convenient 2-car attached garage PLUS an impressive heated 4-car outbuilding, perfect for car enthusiasts, mechanics, hobbyists, or anyone needing a spacious workshop. The outbuilding comes equipped with a fully operational 2-post car lift that stays with the property, making it a fantastic bonus for those who enjoy working on their own vehicles! Need even more storage? An additional storage container provides plenty of room for tools, equipment, and seasonal belongings. Enjoy the scenic views of the beautiful Rock River and the peaceful surroundings while still being just minutes from the conveniences of Byron. Whether you're looking for a place to call home, a workshop for your projects, or room to store your recreational toys, this property offers endless possibilities! With Rock River views, a heated 4-car outbuilding, a working car lift, and plenty of storage, this is a property you won't want to miss! Schedule your private showing today!
Property Features
Property Type: Residential - Single Family
Basement: Yes
Cooling: Central Air
Fireplaces: 1
Garage: 6
Heating: Forced Air, Natural Gas
Home Style: Ranch
Lot Size: 1.66 Acres
Roof Type: Shingle
Taxes: $2,505
Appliances
Dishwasher
Dryer
Refrigerator
Stove/Cooktop
Washer
Water Softener
Feature Descriptions
Basement: Full
Exterior: Vinyl
General Features: Laundry 1st Floor, Main Floor Primary, Out Building(s), Porch Covered
Land features: Wooded, City/Town, River View
Sewer: Septic
Water: Well
Wooded: Yes
Room Sizes
Bedroom 1: 12 X 12 Level - Main
Bedroom 2: 11 X 11 Level - Main
Bedroom 3: 11 X 11 Level - Main
Kitchen: 15 X 10 Level - Main
Living Room: 11 X 9.6 Level - Main
Dining Room: 9 X 9 Level - Main
Yes: 23 X 9.6 Level - Lower
office: 7 X 9 Level - Main
Local Schools
School District: Byron 226
Listed By / Shown By
Listed By
Agency Name: Re/Max Professional Advantage
Shown By
Agency Title: Dickerson & Nieman Realtors
Agency Phone: 815-227-5900

Estimate Your Payment
Estimated Payment
$ 900.99 per month $612.03 Principal & Interest $208.75 Property Tax $80.21 Homeowner's Insurance
8354 N Il Rte 2 | MLS# 202607026
This single family home located at 8354 N Il Rte 2, Byron, IL 61010 is currently listed for sale with an asking price of $275,000. This property has 3 bedrooms and 2 full baths with 2088 sq. ft. N Il Rte 2 is located within the Byron 226 school district. Search Byron real estate on www.dickersonnieman.com today.