
BEDS4
BATHS1 full
SQUARE FEET2,898
MLS#12760390
STATUSActive
PROPERTY TYPEResidential - Single Family
SCHOOLDistrict 404
Property Description
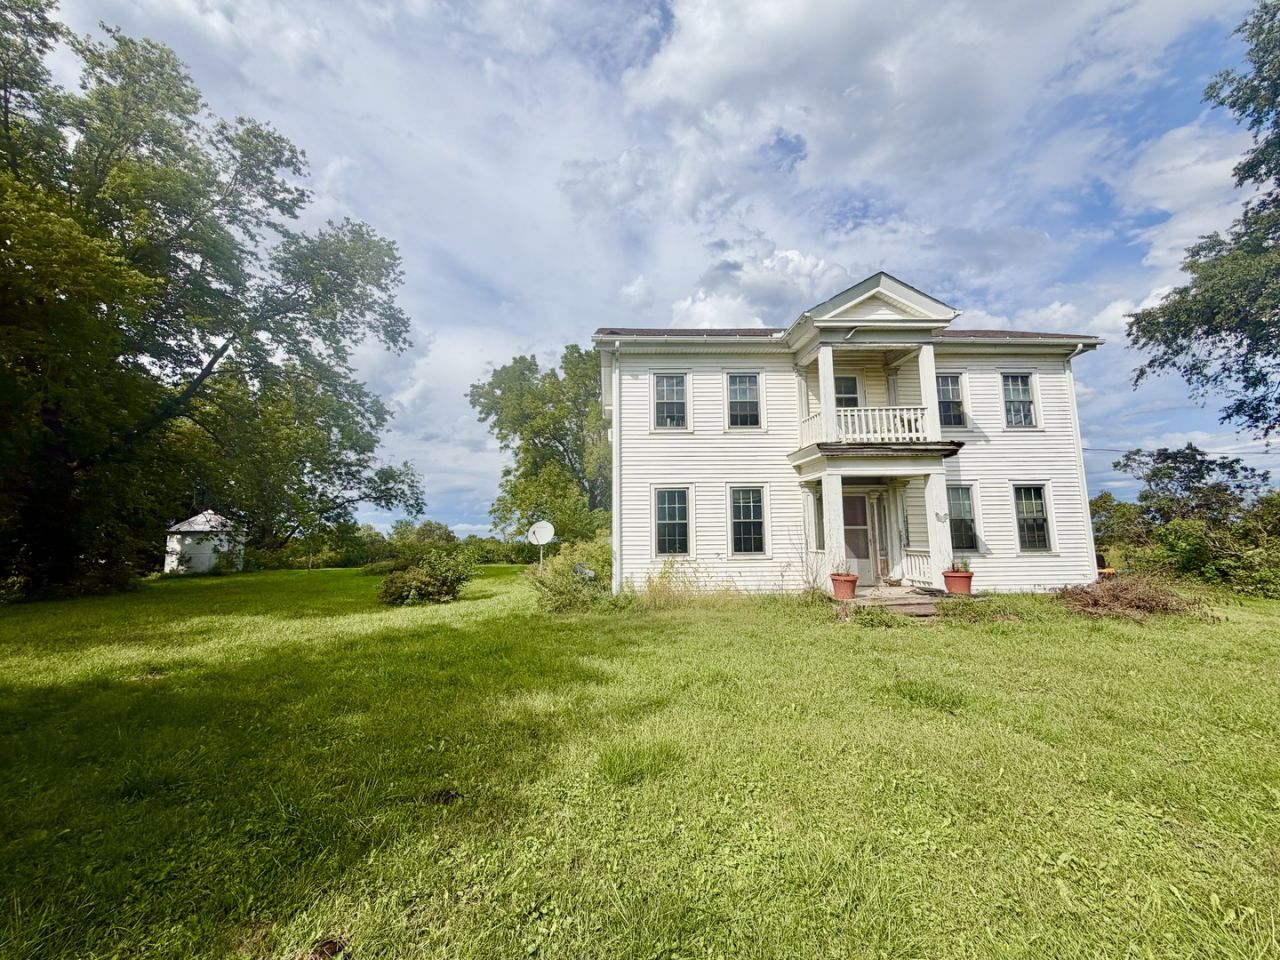
Wow! Have you been looking for a piece of history to make your home? How about a Georgia Plantation style Farmhouse? This peaceful retreat is surrounded by countryside views where you will get to enjoy the stunning sunrise and sunset painted sky. This home sits on 2.74 Acres (m.o.l.) including fruit trees, berry bushes, and grape vines! Already equip with a root cellar & Chicken Coop, you are all set to start an abundant hobby farm ready for bountiful harvests all year long. The yard offers lots of level land to play, garden, and enjoy as well as plenty of shade trees to explore. The large storage shed and 4 stall open faced shed provide even more opportunities. The front of the home offers a covered front porch as well as a balcony on the upper level. This home is full of character with exposed brick, Built-in storage, hardwood floors, woodwork, wood burning stove, open staircase, and more! This is a very unique find! Schedule your private showing today to explore everything that makes this property special!
Property Features
Property Type: Residential - Single Family
Basement: Crawl Space
Cooling: Other
Fireplaces: 1
Heating: Propane
Lot Size: 2.74 Acres
Roof Type: Asphalt
Taxes: $2,404
Year Built: 1853
Amenities
1st Floor Bedroom
Built-in Features
Feature Descriptions
Additional rooms: No additional rooms
Additional Structures: Barn(s), Shed(s)
Appliances: Range
Association Includes: None
Exterior: Vinyl Siding
Fireplace: Wood Burning Stove
Fireplace Location(s): Living Room
Laundry: Main Level
Lot: Wooded, Mature Trees, Level, Views
Lot Dimensions: 518x230
Parcel#: 010223300005
Sewer: Septic Tank
Total Rooms: 8
Water: Well
Room Sizes
Bedroom 2: 17X15
Bedroom 3: 17X13
Bedroom 4: 17X13
Dining Room: 17X15
Family Room: 13X8
Kitchen: 17X14
Laundry: 13X12
Living Room: 17X13
Primary Bedroom: 17X14
Local Schools
High School: Mercer County High School
Middle School: Mercer County Junior High School
School District: District 404
Listed By / Shown By
Listed By
Agency Name: eXp Realty
Agency Phone: 833-835-5566
Shown By
Agency Title: Dickerson & Nieman Realtors
Agency Phone: 815-227-5900

Estimate Your Payment
Estimated Payment
$ 452.06 per month $222.56 Principal & Interest $200.33 Property Tax $29.17 Homeowner's Insurance
836 140th Avenue | MLS# 12760390
This single family home located at 836 140th Avenue, Joy, IL 61260 is currently listed for sale with an asking price of $100,000. This property was built in 1853 and has 4 bedrooms and 1 full baths with 2898 sq. ft. 140th Avenue is located within the District 404 school district. Search Joy real estate on www.dickersonnieman.com today.