
BEDS3
BATHS2 full 1 partial
SQUARE FEET1,511
MLS#12731739
STATUSNew
PROPERTY TYPEResidential - Townhouse
SCHOOLDistrict 155
Property Description
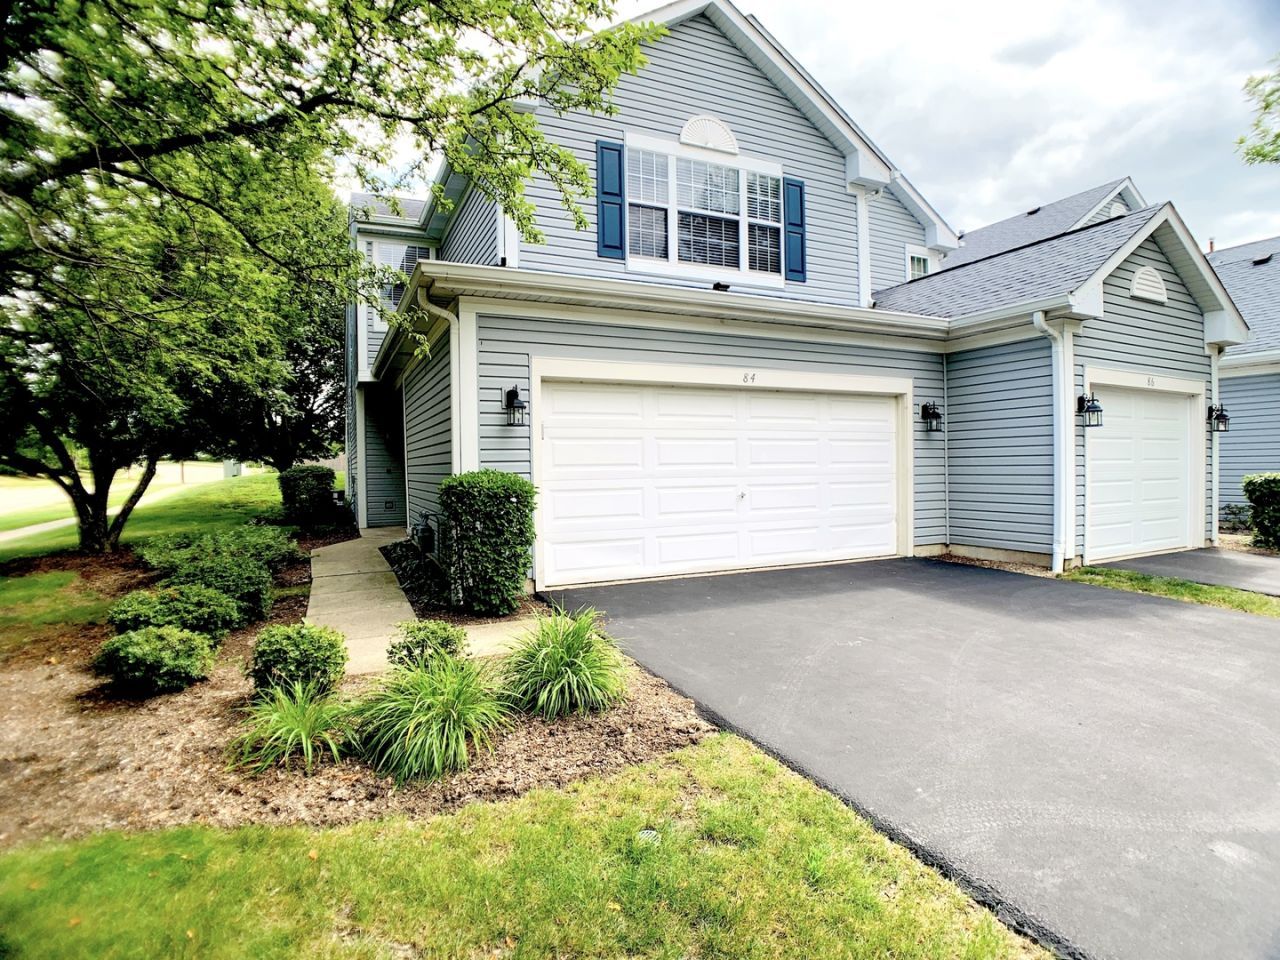
Welcome to this elegant 2-story end-unit townhouse, which features a private entrance, a 2-story living room, 2.5 bathrooms, an attached 2-car garage, and 3 cozy, warm bedrooms, making it the perfect place to relax. New extreme-scratch-resistant luxury vinyl flooring on the 1st floor (2026); the new waterproof, luxurious, and beautiful vinyl flooring throughout the 2nd floor and the stairs (2025) creates a graceful atmosphere. New LED lighting fixtures in the kitchen and 1st-floor hallway. All new blinds in the bedrooms. The formal dining room offers additional built-in cabinetry for even more storage, and a sliding door leading to the patio and backyard for outdoor entertainment. The kitchen offers a new stainless steel range with 5 burners, a griddle, and a steam-clean oven, an eating table space, and extra built-in cabinets for more tableware. The spacious master bedroom has a private en-suite full bathroom with double sinks and 2 new faucets (2025). A new toilet seat in the 1st-floor bathroom. New toilet in the 2nd-floor hallway bathroom (2025). Convenient 1st-floor laundry room with a washer and dryer. Water heater (2025). Washer (2022). Great location, close to the shopping centers, restaurants, Costco, Home Depot, Lowe's, banks & many more. The property is perfect for owner-occupancy or investment, is move-in ready, and is being sold as-is.
Property Features
Property Type: Residential - Townhouse
Basement: None
Cooling: Central Air
Garage: 2
Heating: Natural Gas, Forced Air
Lot Size: 0
Stories: 2.0
Taxes: $6,416
Year Built: 1994
Amenities
Cathedral Ceiling(s)
Feature Descriptions
Additional rooms: No additional rooms
Appliances: Range, Microwave, Dishwasher, Refrigerator, Washer, Dryer
Association Includes: Exterior Maintenance, Lawn Care, Snow Removal
Dining Room: Separate, L-shaped
Exterior: Aluminum Siding, Vinyl Siding
HOA Fee: 243/ Monthly
Laundry: Main Level, Washer Hookup, In Unit
Lot Dimensions: 0x0
Parcel#: 1919480001
Parking: Garage Door Opener, Yes, Garage Owned, Attached, Garage
Pet Allowed: Cats OK, Dogs OK
Sewer: Public Sewer
Total Rooms: 6
Township: Algonquin
Water: Public
Room Sizes
Bedroom 2: 11X10
Bedroom 3: 11X10
Dining Room: 10X10
Kitchen: 18X10
Laundry: 5X10
Living Room: 15X12
Primary Bedroom: 16X15
Local Schools
School District: District 155
Listed By / Shown By
Listed By
Agency Name: iProperties
Agency Phone: 847-372-3347
Shown By
Agency Title: Dickerson & Nieman Realtors
Agency Phone: 815-227-5900

Estimate Your Payment
Estimated Payment
$ 1,365.10 per month $734.21 Principal & Interest $534.67 Property Tax $96.22 Homeowner's Insurance
84 Harvest Gate | MLS# 12731739
This townhouse located at 84 Harvest Gate , Lake in the Hills, IL 60156 is currently listed for sale with an asking price of $329,900. This property was built in 1994 and has 3 bedrooms and 2 full and 1 partial baths with 1511 sq. ft. Harvest Gate is located within the District 155 school district. Search Lake In The Hills real estate on www.dickersonnieman.com today.