
BEDS4
BATHS3 full 2 partial
SQUARE FEET2,750
MLS#12694145
STATUSNew
PROPERTY TYPEResidential - Single Family
SCHOOLDistrict 100
Property Description
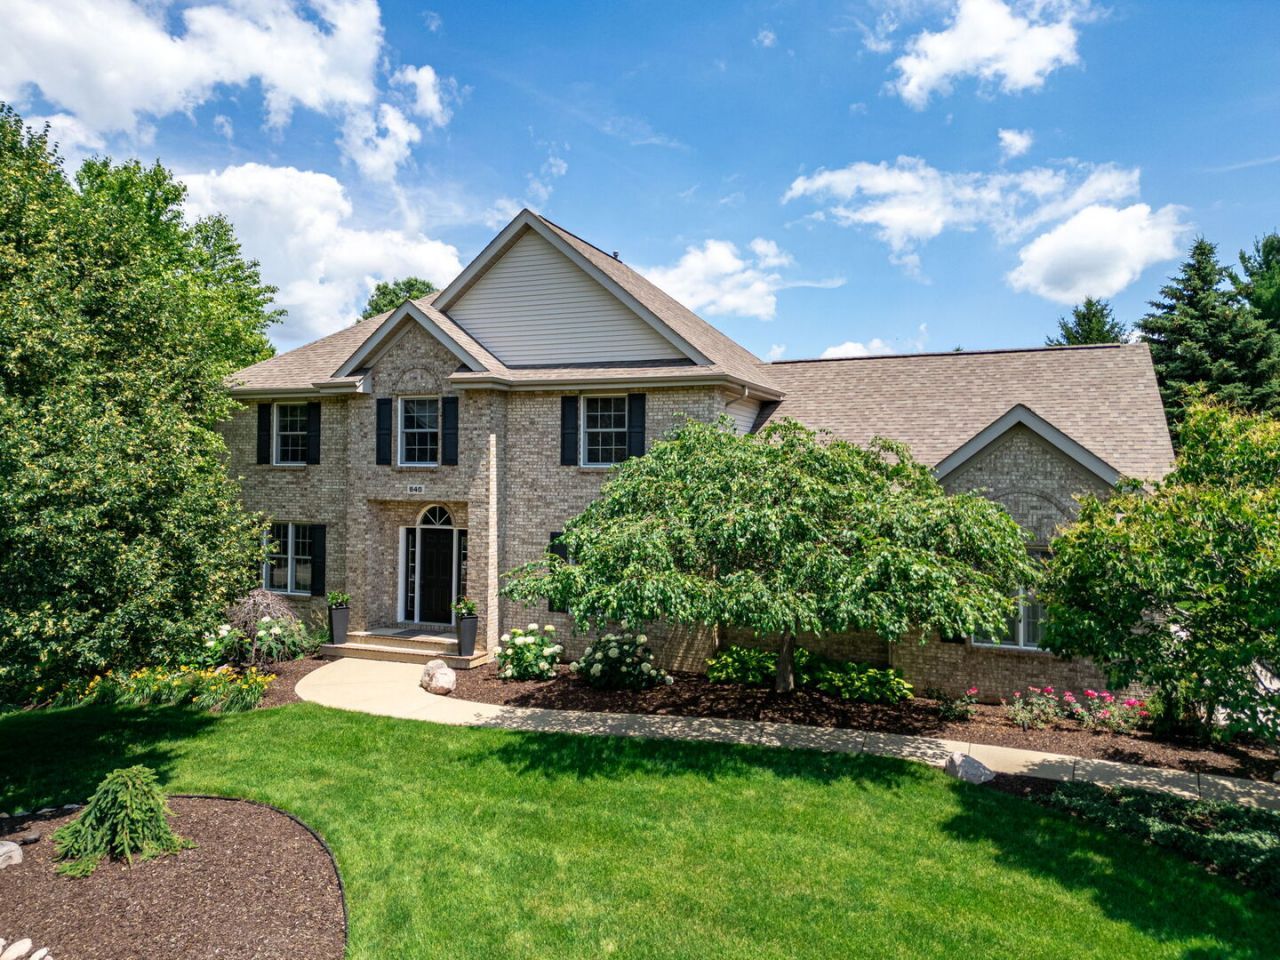
You will love this meticulously maintained 2 story home featuring 4 bedrooms, a 3 car garage, and a beautiful professionally landscaped 1 acre lot. The main floor offers an open concept layout with a spacious kitchen featuring newer high end SS appliances and granite countertops, flowing seamlessly into the family room with an updated fireplace. The dining area includes a newer sliding glass door that leads to a generously sized deck overlooking the beautiful back yard. A formal dining room, living room and convenient half bath complete the main level. Upstairs, the primary suite features a tray ceiling, a private ensuite bath, his and hers walk-in closet, and a bonus room ideal for a nursery, home office or workout space. A second bedroom also offers its own private ensuite bath, while the remaining 2 bedrooms share a Jack and Jill bathroom. The finished lower level provides a spacious recreation room with a mini bar and an additional half bath, offering plenty of room for family gatherings, hobbies, and entertaining. This home reflects pride of ownership.
Property Features
Property Type: Residential - Single Family
Basement: Partially Finished, Full
Basement: Yes
Cooling: Central Air
Garage: 3
Heating: Natural Gas
Lot Size: 1.00 Acres
Taxes: $11,860
Year Built: 1997
Feature Descriptions
Additional rooms: Bonus Room, Recreation Room, Other Room
Association Includes: None
Exterior: Brick, Vinyl Siding
HOA Fee: 175/ Annually
Lot Dimensions: 240X165.35X266.4X185
Parcel#: 0507476009
Parking: Yes, Garage Owned, Attached, Garage
Sewer: Septic Tank
Total Rooms: 10
Township: Belvidere
Water: Well
Room Sizes
Bonus Room: 13X12
Recreation Room: 30X11
Other Room: 18X12
Bedroom 2: 13X11
Bedroom 3: 11X11
Bedroom 4: 11X11
Dining Room: 13X12
Family Room: 15X14
Kitchen: 21X11
Living Room: 16X13
Primary Bedroom: 15X13
Local Schools
School District: District 100
Listed By / Shown By
Listed By
Agency Name: Dickerson & Nieman Realtors - Rockford
Agent Name: Johanna Hendrickson
Agency Phone: 815-227-5900
Estimate Your Payment
Estimated Payment
$ 2,448.08 per month $1,290.61 Principal & Interest $988.33 Property Tax $169.14 Homeowner's Insurance
840 Boulder Ridge Drive | MLS# 12694145
This single family home located at 840 Boulder Ridge Drive, Belvidere, IL 61008 is currently listed for sale by Dickerson & Nieman Realtors - Rockford, with an asking price of $579,900. This property was built in 1997 and has 4 bedrooms and 3 full and 2 partial baths with 2750 sq. ft. Boulder Ridge Drive is located within the District 100 school district. Search Belvidere real estate on www.dickersonnieman.com today.